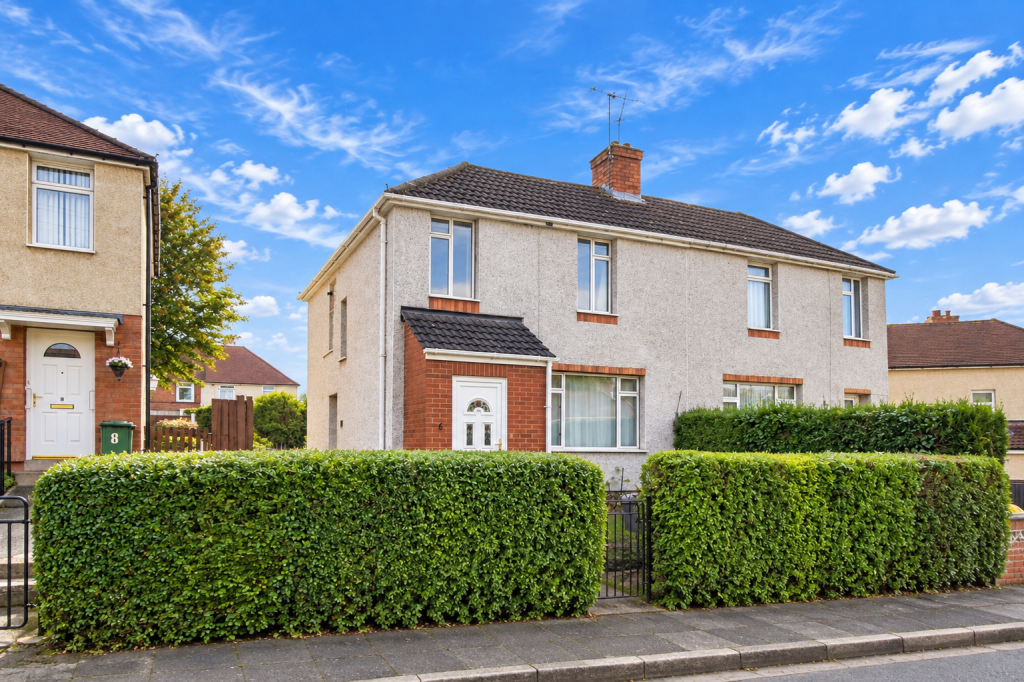
House for sale, 70 m²
Worcester
3 bedrooms·1 bathroom
233.931 €
3.342 €/m²
Listed Sep 23, 2026
About this listing
Front Page
A Three Bedroomed Semi Detached Property In Need Of Some Cosmetic Refurbishment Benefitting From Gas Central Heating And Double Glazing And Lovely Enclosed Garden. No Chain, Energy Rating "D"
Location
Situated in a highly convenient location within the City of Worcester. There are local shops, amenities and takeaways available.
There is schooling in the area at both primary and secondary levels. Transport communications are good with Junctions 6 and 7 of the M5 motorway close by, a mainline railway station at Shrub Hill or Foregate Street along with a local bus service.
Description
6 Oak Avenue is a ex local authority, three bedroomed semi detached house. It is set back from the road behind a lawned foregarden with hedged perimeter. A pedestrian gate leads to a UPVC obscure double glazed front door that opens to the accommodation that benefits from double glazing and gas central heating and in need of some cosmetic refurbishment.
We understand from the aesthetics of the property that there is external insulation added but we cannot confirm when this was done.
The accommodation in more detail comprises:
Entrance Porch
Double glazed window, ceiling light point and door to
Entrance Hall
Stairs to first floor, ceiling light point, radiator and door to
Sitting Room
Double glazed window to front, ceiling light point, feature fireplace.
Kitchen/Diner
Offered with a range of drawer and cupboard base units with roll edged worktop over and matching wall units. Two double glazed windows overlook the rear garden. Sink unit with mixer tap and drainer. Integrated four ring electric HOB with extractor over. Space and connection point for fridge freezer and washing machine. Useful understairs storage cupboard and obscure double glazed pedestrian door giving access to the garden. Ceiling light point and tiled splashbacks.
First Floor
Landing
Double glazed window to side. Wall light point. Access to loft space. Airing cupboard housing the Worcester wall mounted boiler. Doors to
Bedroom 1
Double glazed window to front, ceiling light point and radiator.
Bedroom 2
Double glazed window to rear, ceiling light point.
Bedroom 3
Double glazed window to front, radiator.
Shower Room
Fitted with a low level WC, pedestal wash hand basin, shower enclosure, obscure double glazed window to rear, ceiling light point and radiator.
Outside
To the rear a patio area extends away from the property leading to a lawn with pedestrian path enclosed by a fenced and hedge perimeter. Wooden SHED. STOREROOM with light and power which subject to the relevant permissions being sought could be incorporated to create a larger kitchen.
Services
We have been advised that mains services are connected to the property. This information has not been checked with the respective service providers and interested parties may wish to make their own enquiries with the relevant local authority. No statement relating to services or appliances should be taken to imply that such items are in satisfactory working order and intending occupiers are advised to satisfy themselves where necessary.
Tenure
We are advised (subject to legal confirmation) that the property is freehold.
General
Intending purchasers will be required to produce identification documentation and proof of funding in order to comply with The Money Laundering, Terrorist Financing and Transfer of Funds Regulations 2017. More information can be made available upon request.
John Goodwin FRICS has made every effort to ensure that measurements and particulars are accurate however prospective purchasers/tenants must satisfy themselves by inspection or otherwise as to the accuracy of the information provided. No information with regard to planning use, structural integrity, tenure, availability/operation, business rates, services or appliances has been formerly verified and therefore prospective purchasers/tenants are requested to seek validation of all such matters prior to submitting a formal or informal intention to purchase/lease the property or enter into any contract.
Viewing
By appointment to be made through the Agent's Malvern Office, Tel:
Council Tax
COUNCIL TAX BAND ''B''
This information may have been obtained by telephone call only and applicants are advised to consider obtaining written confirmation.
EPC
Energy Rating D (65)
Directions
what3words.com/mouth.origin.lower
TypeSemi-detached house
Living Area70 m²
Bedrooms3
Bathrooms1
Energy ClassD
HeatingGas, Double Glazing, Gas Central
Location
Map loading soon
Neighborhood data on demand
Nearby essentials will load when this section comes into view.
Listed on
Mortgage calculator
Estimated monthly payment
1.158 €/mo
Down payment10 % · 23.393 €
23.393 €210.538 € loan
Term
Total repayable347.496 €
Interest rate4.40 %
Representative estimate · Landomo is not a mortgage broker. · Rates updated April 2026