House for sale
Oxford
3 bedrooms·2 bathrooms
531.161 €
Listed Sep 25, 2026
About this listing
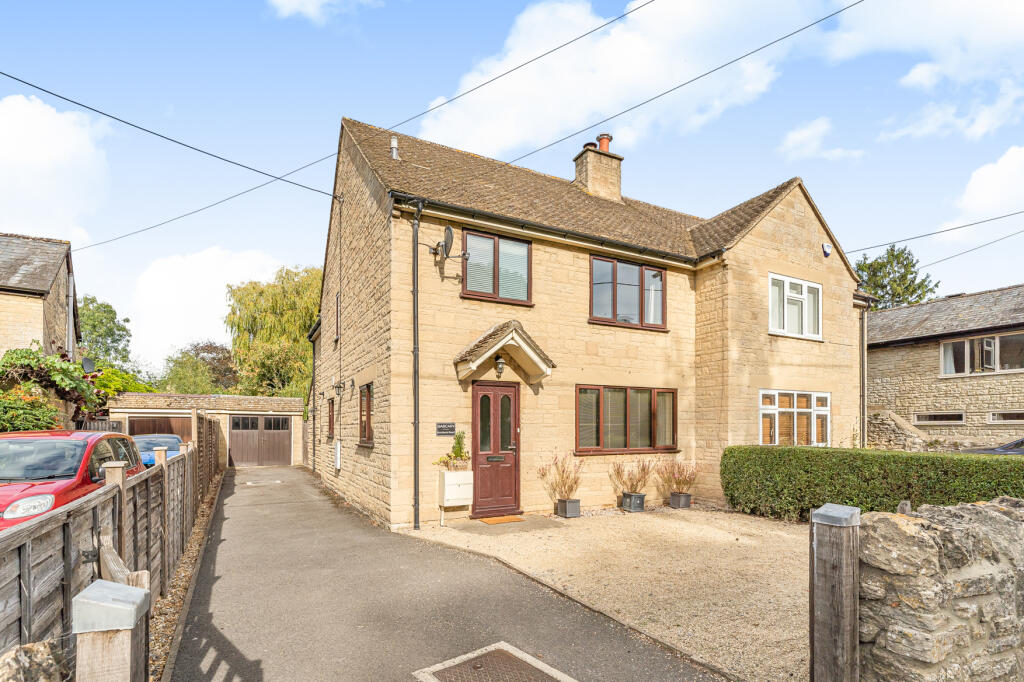
An individual and extended 3 bedroom semi-detached house presented in good decorative condition and offering impressive living space that's been enhanced by a two-storey rear extension. The property enjoys a non-estate position nestled among neighbouring period homes within walking distance of Bampton market square. Entering the house into the hall, there is a front-facing sitting room with fireplace, cloakroom, and a fitted kitchen opening into the dining/family room with bi-fold doors into the rear garden. The first floor boasts three double bedrooms with wardrobes, the master bedroom having an en-suite shower, and lastly the main bathroom.
Outside the property has driveway parking, a low maintenance enclosed front garden and a larger than average rear garden with two useful workshops. This is an end of chain sale, and viewing is definitely advised.
Bampton sits on the edge of the Cotswolds with Burford c.8 miles, the market town of Witney c.6 miles, both Oxford & Swindon (c.19 miles) and the M4 motorway can be easily reached via the A420 running south of the village.
THE ACCOMMODATION
Hall
Staircase to first floor, understairs storage.
Sitting Room
Fireplace with marble hearth and mantelpiece surround (gas fire disconnected), window to front, recessed display shelving.
Cloakroom
WC, wash basin, tiled floor, window to rear.
Kitchen
Range of base and wall units on two walls, timber worktop, tiled splashbacks, single drainer 1.25 bowl sink, built-in electric oven and gas hob, extractor hood, wall mounted 'Worcester' gas boiler, small breakfast bar. Opening to:-
Dining/Family Room
Tiled floor, underfloor heating, window and door to side, bi-fold doors opening to the rear garden, two Velux rooflights.
On the first floor
Landing
Access to roof space.
Bedroom 1
Rear-facing with built-in wardrobe.
En-Suite Shower
Shower cubicle, wash basin in vanity unit, WC, fully tiled.
Bedroom 2
Window to front, fitted wardrobe with shelving and drawers.
Bedroom 3
Window to rear, built-in wardrobe.
Bathroom
White suite comprising panelled bath with shower over, wash basin in vanity unit, WC, fully tiled, heated towel rail/rad, linen cupboard.
OUTSIDE
Single Garage
Timber double doors, electric light and power, personal door to rear garden, separate tool store.
The Garden
A low maintenance front garden with a pea shingle covering, enclosed at the front by a low stone wall. Driveway parking continuing to the side of the house and gated access to the rear garden. This is an irregular shape and comprises patio, lawn, shrub border, a paved seating area and two large workshops with timber elevations, one having light and power. There is a useful paved bin store area with outside tap.
Council Tax
West Oxfordshire District Council - Band E.
What's included
Garage
Parking
TypeSemi-detached house
Bedrooms3
Bathrooms2
HeatingAsk Agent
Location
Map loading soon
Neighborhood data on demand
Nearby essentials will load when this section comes into view.
Listed on
Mortgage calculator
Estimated monthly payment
2.630 €/mo
Down payment10 % · 53.116 €
53.116 €478.045 € loan
Term
Total repayable789.021 €
Interest rate4.40 %
Representative estimate · Landomo is not a mortgage broker. · Rates updated April 2026