House for sale
Cardiff
3 bedrooms·1 bathroom
302.747 €
Listed Sep 15, 2026
About this listing
** New Instruction**
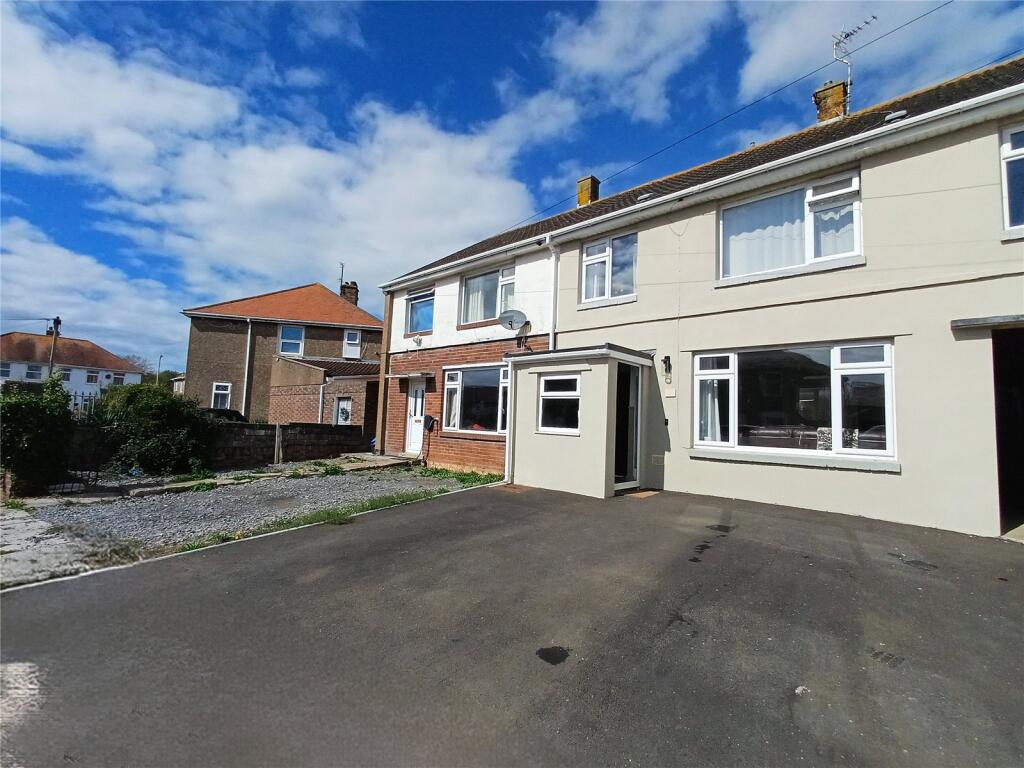
A fantastic opportunity to purchase a well-proportioned three-bedroom terraced house , ideally situated to local amenities and junior schools in Porthcawl. The ground floor provide a welcoming porch, living area through to a modern kichen diner, three bedrooms, family bathroom with his and her own sinks, off road parking for two vehicles and storage shed, patio area and majority laid to lawn. EPC: C Bridgend council tax band:C
Porch
1.65m x 1.27m
Entrance via Upvc double glazed front door, ceramic tiled floor, half wood panelled walls, Upvc double glazed window to front elevation.
Entrance Hall
3.86m x 1.73m
Ceramic tiled floor and radiator.
Living Room
3.89m x 3.78m
Carpet as fitted, radiator, open fireplace with exposed brickwork and Upvc double glazed window to front elevation.
Kitchen Dining Room
5.08m x 2.77m
Co-ordinating wall and base units, spot lights to ceiling, ceramic tiled floor, intergral fridge/freezer, plumbing for washing machine, space for dishwasher, two Upvc double glazed windows to rear elevation and door leading out to garden.
Stairs to first floor accomdation
Carpet as fitted.
Landing
2.5m x 1.85m
Carpet as fitted, access to loft, cupboard housing combination gas boiler.
Bedroom One
4.95m x 3.7m
Carpet as fitted, two Upvc double glazed windows to front elevation, two radiators, fitted wardrone, walk- in wardrobe area.
Family bathroom
2.57m x 1.63m
Ceramic tiled floor, tiled to splash back area, bath with rain shower head and handheld shower attachment, glass side screen, extractor fan, two Upvc double glazed windows to rear elevation, Dual matching hand basins, low level w/c, wall lights and headed towel rail.
Bedroom Two
3.76m x 2.84m
Upvc double glazed window to rear elevation, fitted wardrobe, carpet as fitted and radiator.
Bedroom Three
2.54m x 2.5m
Carpet as fitted, Upvc double glazed window to front elevation and radiator.
Outside
Off road parking for two vehicles. Rear enclosed garden: Raised patio area, majority laid to lawn, outside power points, outside water tap, timber gate leading to front. Breeze block shed with Upvc double glazed door and window to side elevation measurements for shed: 12'1''x 5'2''
What's included
Garden
Parking
Key Stats
Key Stats
TypeTerraced house
Bedrooms3
Bathrooms1
Energy ClassC
HeatingAsk Agent
Location
Map loading soon
Neighborhood data on demand
Nearby essentials will load when this section comes into view.
Listed on
Mortgage calculator
Estimated monthly payment
1.499 €/mo
Down payment10 % · 30.275 €
30.275 €272.472 € loan
Term
Total repayable449.719 €
Interest rate4.40 %
Representative estimate · Landomo is not a mortgage broker. · Rates updated April 2026