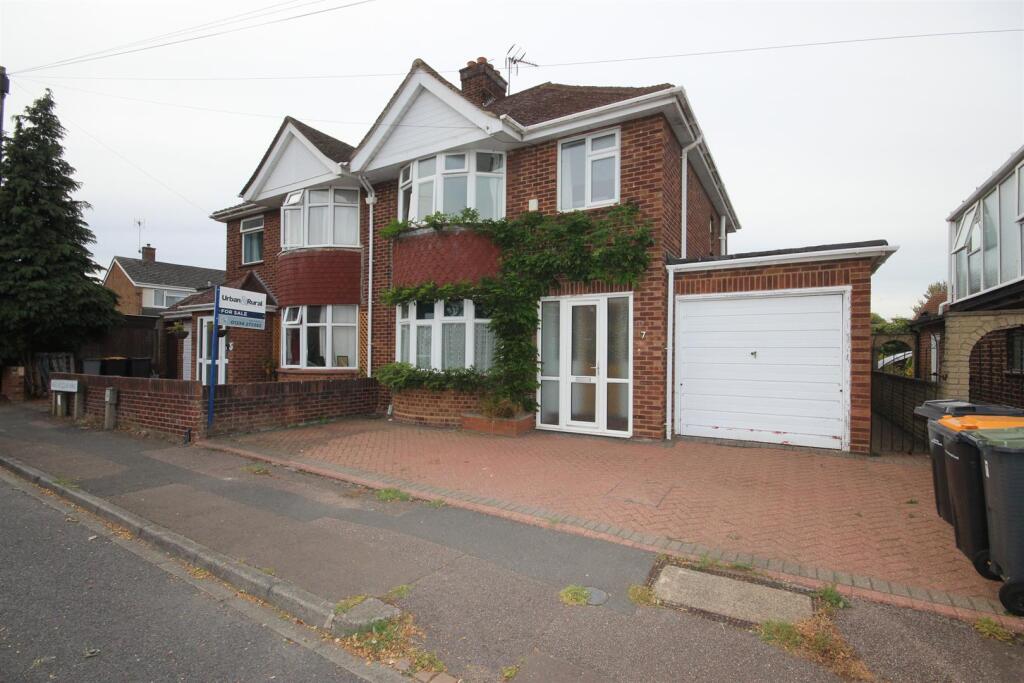
House for sale
Kempston, Bedford
3 bedrooms·1 bathroom
453.851 €
Listed Sep 30, 2026
About this listing
An EXCELLENT opportunity has arisen to acquire a three bedroom semi detached FAMILY home ideally situated in this popular and established area known as Kempston.
The property highlights include entrance porch , hall way , bay fronted lounge, dining room, kitchen with fitted oven and hob, utility room, downstairs cloakroom/wc , 25ft conservatory , three well proportioned bedrooms , family bathroom, integral garage, driveway with parking and a SIZEABLE mature garden to rear.
This LOVELY home is ideally positioned with all local amenities and access links to A1/M1conveniently stationed close by.
To fully appreciate this SUPER home an internal and external viewing is strongly advised. CALL TO VIEW.
No upward chain.
Entrance Porch - Double glazed door to front.
Entrance Hall - Stairs rising to first floor, under stairs cupboard, doors to main rooms.
Lounge - 4.27m into bay x 3.61m (14'0 into bay x 11'10) - Double glazed window to front.
Dining Room - 3.61m x 3.15m (11'10 x 10'4) - Double doors leading to conservatory
Kitchen - 3.61m x 3.15m (11'10 x 10'4) - Built in four ring gas hob with oven under and extractor fan over, base and wall mounted units, integral dish washer and fridge, window to rear, lobby with double glazed door to side and access to garage.
Utility - 1.93m x 1.37m (6'4 x 4'6 ) - Wall mounted boiler, window to rear.
Cloakroom / Wc - 1.98m x 0.79m (6'6 x 2'7) - Two piece suite comprising low level wc , wash hand basin, window to rear.
Conservatory - 7.82m x 2.92m (25'8 x 9'7 ) - Brick and double glazed construction, French doors to rear and door to side.
Landing - Double glazed window to side, access to loft void.
Bedroom 1 - 4.47m into bay x 3.12m (14'8 into bay x 10'3 ) - Double glazed window to front.
Bedroom 2 - 3.61m x 3.12m (11'10 x 10'3 ) - Double glazed window to rear.
Bedroom 3 - 2.62m x 2.46m (8'7 x 8'1 ) - Double glazed window to front.
Bathroom - 2.46m x 2.11m (8'1 x 6'11) - Three piece suite comprising paneled bath with mixer shower over pedestal wash hand basin, low level wc, heated towel rail, double glazed window to rear.
Front Garden - Monobloc driveway providing off road parking, gated side access.
Tenure - FREEHOLD
Tax Band - C
What's included
Garden
Parking
TypeSemi-detached house
Bedrooms3
Bathrooms1
HeatingAsk Agent
MunicipalityKempston
Location
Map loading soon
Neighborhood data on demand
Nearby essentials will load when this section comes into view.
Listed on
Mortgage calculator
Estimated monthly payment
2.247 €/mo
Down payment10 % · 45.385 €
45.385 €408.466 € loan
Term
Total repayable674.179 €
Interest rate4.40 %
Representative estimate · Landomo is not a mortgage broker. · Rates updated April 2026