House for sale
Falkirk
3 bedrooms·1 bathroom
168.516 €
Listed Sep 14, 2026
About this listing
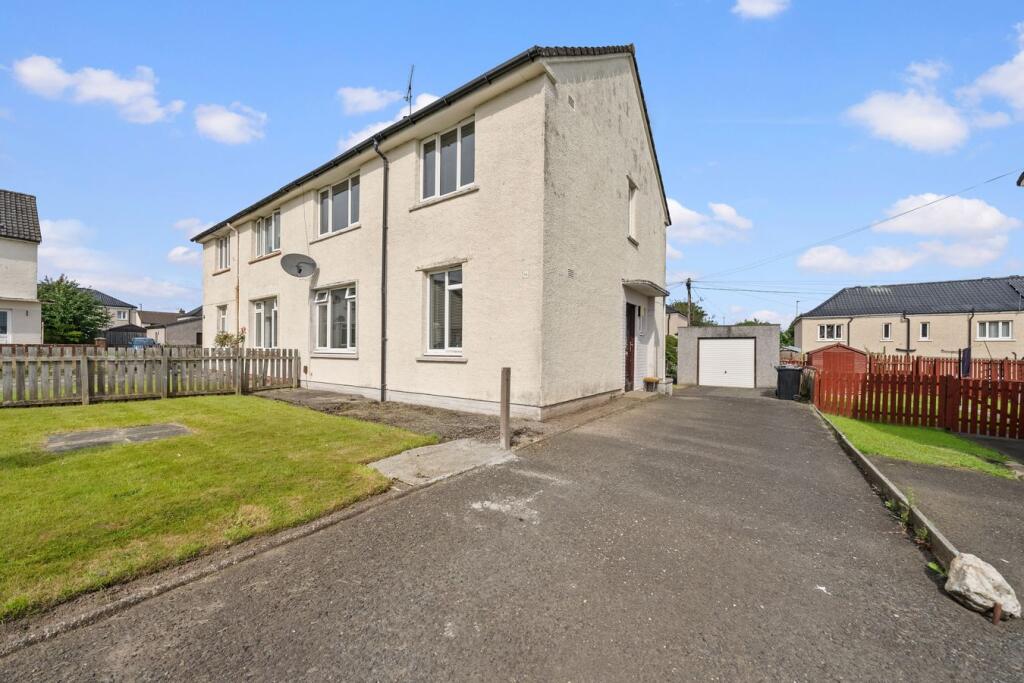
Homes For You are delighted to bring to the market this well-proportioned three-bedroom semi-detached property, offering spacious accommodation over two levels and situated within a popular residential area of Bannockburn. The property provides an excellent opportunity for a family, first-time buyer or purchaser looking for a home with scope to make their own.
The ground floor comprises an entrance hall, leading into a bright and spacious open-plan living/dining room. This generous room provides excellent flexibility for both comfortable everyday living and dining, with windows providing good natural light. The fitted kitchen is located to the rear of the property and provides a basic range of wall and base units, worktop space and room for appliances. From the kitchen, there is access to a useful rear vestibule, providing additional practicality and access to the rear garden.
On the first floor, there are three well-proportioned bedrooms, offering excellent flexibility for family living, with the third bedroom also suitable for use as a home office, nursery or guest room. A shower room completes the upper-floor accommodation. Externally, the property benefits from private off-street parking/driveway to the front and a rear garden, providing useful outdoor space with potential for landscaping and creating an attractive area for relaxing or entertaining.
The property further benefits from double glazing and gas central heating. The property offers a spacious and versatile layout and represents an excellent opportunity for a purchaser to create a home to their own taste. Situated in Bannockburn, the property is conveniently located for local amenities, schooling and transport links, with Stirling and surrounding areas readily accessible. Early viewing is highly recommended to appreciate the size, layout and potential this three-bedroom semi-detached property has to offer.
Kitchen
3.02m x 2.74m (9' 11" x 9' 0")
Living/Dining Room
3.26m x 2.51m (10' 8" x 8' 3")
Bedroom 1
4.17m x 3.33m (13' 8" x 10' 11")
Bedroom 2
3.94m x 2.79m (12' 11" x 9' 2")
Bedroom 3
3.26m x 3.19m (10' 8" x 10' 6")
Shower Room
2.67m x 1.61m (8' 9" x 5' 3")
What's included
Garden
Parking
Key Stats
Key Stats
TypeSemi-detached house
Bedrooms3
Bathrooms1
HeatingGas Central
Location
Map loading soon
Neighborhood data on demand
Nearby essentials will load when this section comes into view.
Listed on
Mortgage calculator
Estimated monthly payment
834 €/mo
Down payment10 % · 16.852 €
16.852 €151.664 € loan
Term
Total repayable250.324 €
Interest rate4.40 %
Representative estimate · Landomo is not a mortgage broker. · Rates updated April 2026