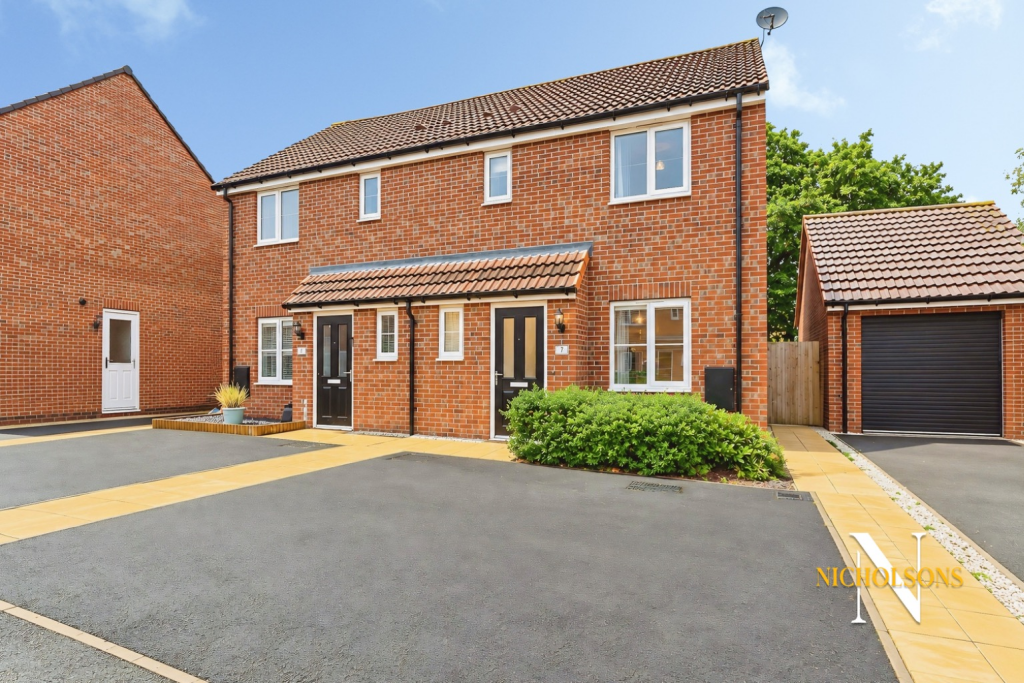
House for sale, 72 m²
Retford, Hallcroft
3 bedrooms·2 bathrooms
245.759 €
3.413 €/m²
Listed Nov 5, 2026
About this listing
Nestled within a highly sought-after area of Retford, this exquisite three-bedroom house presents a superb opportunity for those seeking a blend of modern comfort and convenient living. From the moment you approach, the property exudes a welcoming charm, hinting at the quality and style found within.
Step inside to discover a thoughtfully designed interior, where high-quality finishes and a contemporary aesthetic create an inviting atmosphere. The heart of this home is undoubtedly the stylish reception room, a versatile space perfect for relaxation, entertaining guests, or enjoying quiet evenings. Its generous proportions allow for flexible furniture arrangements, ensuring it adapts effortlessly to your lifestyle.
Adjacent to the reception room, you will find the contemporary kitchen and dining area, a true highlight for any aspiring chef or social host. This space is meticulously appointed with modern cabinetry, sleek work surfaces, and integrated appliances, providing both functionality and visual appeal. The open-plan design ensures a seamless flow between cooking and dining, making it ideal for family meals and social gatherings. Natural light floods this area, enhancing its bright and airy feel, with convenient access leading out to the private rear garden.
Ascending to the first floor, the property reveals three spacious bedrooms, each offering a peaceful sanctuary for rest and rejuvenation. The master bedroom benefits from the luxury of a modern en-suite bathroom, providing a private retreat with contemporary fixtures and fittings. The two additional bedrooms are equally well-proportioned, offering ample space for family members, guests, or even a dedicated home office, catering to a variety of needs.
A beautifully appointed modern family bathroom serves the remaining bedrooms, featuring elegant sanitaryware and a tasteful design that complements the overall aesthetic of the home.
Externally, the property continues to impress with its private rear garden, a delightful outdoor space perfect for alfresco dining, gardening, or simply unwinding in the fresh air. It offers a secure and secluded environment, ideal for children to play or for hosting summer barbecues. To the front, the convenience of off-road parking, including a dedicated driveway, ensures ease of access and provides secure space for vehicles.
Situated in a desirable Retford location, residents will benefit from excellent local amenities, including reputable schools, a variety of shops, and convenient transport links. Retford itself is a charming market town with a rich history, offering a vibrant community spirit and access to beautiful surrounding countryside. This guide price property represents an exceptional opportunity to acquire a high-quality home in a sought-after area, promising a lifestyle of comfort and convenience. Early viewing is highly recommended to fully appreciate all that this superb property has to offer.
Please note: the property doesn't not include a garage. It is a semi-detached with a double driveway.
Accommodation
Entrance Hallway
Kitchen
2.95m x 4.70m
Lounge
4.29m x 3.72m
W.C.
1.67m x 0.91m
First Floor
Bedroom 1
3.50m x 2.29m
En-suite
2.05m x 2.57m
Bedroom 2
2.31m x 2.62m
Bedroom 3
2.31m x 2.00m
Bathroom
2.15m x 1.70m
General Remarks and Stipulations
Tenure and Possession: The Property is Freehold and vacant possession will be given upon completion.
Council Tax: We are advised by Bassetlaw District Council that this property is in Band B
Services: Mains water, electricity and drainage are connected. Please note, we have not tested the services or appliances in this property. Accordingly, we advise prospective buyers to commission their own survey or service reports before finalising their offer to purchase.
Floorplan: The floorplans within these particulars are for identification purposes only, they are representational and are not to scale. Accuracy and proportions should be checked by prospective purchasers at the property.
Money Laundering Regulations: HMRC have now made it mandatory for property buyers to prove their identity through a digital ID check and carry out a digital anti-money laundering risk assessment prior to solicitors being instructed. These checks are mandatory and cannot be avoided, and are carried out by ClearCheck Bureau. The checks cost £60 including VAT / buyer and this fee is paid directly to ClearCheck Bureau by the buyer at the time of carrying out the ID check. This fee is non-refundable under any circumstances.
General: Whilst every care has been taken with the preparation of these particulars, they are only a general guide to the property. These Particulars do not constitute a contract or part of a contract. In some instances, we have utilised the power of AI to reinforce the full stature of the property.
What's included
Parking
TypeSemi-detached house
Living Area72 m²
Bedrooms3
Bathrooms2
HeatingDouble Glazing, Gas Central
MunicipalityRetford
Location
Map loading soon
Neighborhood data on demand
Nearby essentials will load when this section comes into view.
Listed on
Mortgage calculator
Estimated monthly payment
1.217 €/mo
Down payment10 % · 24.576 €
24.576 €221.183 € loan
Term
Total repayable365.066 €
Interest rate4.40 %
Representative estimate · Landomo is not a mortgage broker. · Rates updated April 2026