House for sale
Wolverhampton, West Midlands
3 bedrooms·1 bathroom
403.683 €
Listed Aug 20, 2026
About this listing
SLADE property collective proudly presents…..
11 WHITLEY CLOSE, COMPTON, WOLVERHAMPTON, WV6 8BA
OFFERS IN THE REGION OF £345,000
THREE-BEDROOM LINK-DETACHED HOME | DECEPTIVELY SPACIOUS & HIGHLY VERSATILE | SOUGHT-AFTER COMPTON CUL-DE-SAC | GENEROUS OPEN-PLAN LIVING ACCOMMODATION | HOME OFFICE | 18’4” KITCHEN/DINER | LARGE UTILITY | GROUND-FLOOR WC | THREE GENEROUS BEDROOMS | JACK & JILL FAMILY BATHROOM | APPROX. 25FT GARAGE | BLOCK-PAVED DRIVEWAY | BEAUTIFUL APPROX. 87FT REAR GARDEN | FREEHOLD
This is one of those properties where the phrase “MUST BE VIEWED TO BE FULLY APPRECIATED” really does apply.
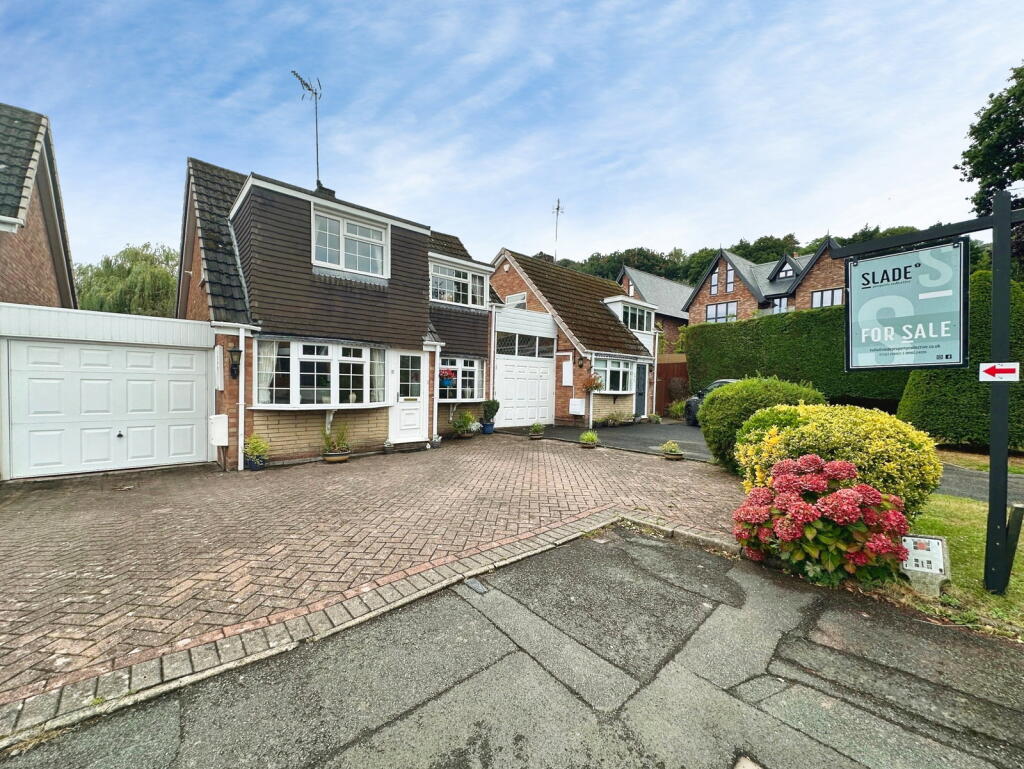
Positioned towards the end of a quiet and established cul-de-sac, just off Bramstead Avenue in the highly sought-after Compton area of Wolverhampton, 11 Whitley Close is a remarkably deceptive three-bedroom link-detached home offering considerably more accommodation than its external appearance might initially suggest.
And that is exactly what makes this property so interesting.
From the front you simply don’t appreciate the depth, flow and versatility of the accommodation behind the door.
Step inside and the property really begins to come into its own.
There is a superb amount of ground-floor accommodation, including a generous dual-aspect living and sitting/dining space, separate home office/dining room, substantial kitchen/diner, large utility room, guest cloakroom and an approximately 25ft-long integral garage.
Upstairs are three well-proportioned bedrooms… including a generous second bedroom stretching across the rear – together with a family bathroom arranged in a highly useful Jack & Jill configuration.
Outside, the property continues to impress with a block-paved driveway to the front and a particularly generous, beautifully established rear garden previously measured at approximately 87ft in length.
For buyers wanting a home they can move into and gradually make their own, or those looking for an established property offering scope to remodel and personalise over time, this is a house with a great deal to offer.
KEY FEATURES
Highly deceptive three-bedroom link-detached home
Sought-after Compton location
Tucked away towards the end of an established cul-de-sac
Located just off Bramstead Avenue
Generous and highly versatile accommodation
Block-paved driveway providing off-road parking for multiple vehicles, subject to vehicle size
Entrance hall
Superb dual-aspect living/dining/sitting accommodation
Separate ground-floor home office
Generous 18’4” kitchen/diner
Opening connecting the living/dining accommodation with the kitchen/diner
Kitchen providing access/opening through to the utility room
Excellent 11’3” utility room
Ground-floor guest cloakroom/WC
Approximately 25’1” integral garage
Three well-proportioned first-floor bedrooms
Principal bedroom with extensive fitted wardrobes
Particularly impressive 18’2” second bedroom
Jack & Jill style family bathroom
Excellent built-in and under-eaves storage
Beautifully established rear garden
Rear garden previously measured at approximately 87ft
Patio, lawn, mature trees, shrubs, planting and rockery
Excellent potential for a new owner to personalise or remodel
Convenient for Compton’s shops, pubs, restaurants and amenities
Excellent local walking and recreational routes
Freehold
EPC Rating – D
Council Tax Band – D
Viewing strictly via SLADE Property Collective
THE ACCOMMODATION
APPROACH
11 Whitley Close occupies a lovely position towards the end of this established Compton cul-de-sac.
The property stands behind a generous block-paved driveway, providing useful off-road parking for multiple vehicles, subject to vehicle size, and giving access to the integral garage.
A UPVC double-glazed entrance door opens into the:
ENTRANCE HALL
A welcoming entrance with radiator and carpeted flooring, with an internal glazed door providing access into the principal living accommodation.
OPEN-PLAN LIVING ACCOMMODATION
One of the most appealing aspects of this home is the way the ground-floor accommodation connects and flows.
It is difficult to appreciate this from the exterior alone and is one of the main reasons we strongly recommend an internal viewing.
IMPRESSIVE LIVING ROOM
18’4” (5.59m) x 11’9” minimum (3.58m) / 9’10” minimum (3.00m)
A particularly generous principal reception space with a double-glazed bow window overlooking the front of the property.
The room features carpeted flooring, radiators and a gas fire positioned on a tiled hearth.
The accommodation continues towards the rear, creating a highly versatile living arrangement.
ADJOINING DINING / SITTING AREA
17’9” (5.41m) x 8’8” maximum (2.64m)
Continuing through from the main living room is a substantial additional reception area which could be arranged as a formal dining space, family sitting area or snug.
A radiator is fitted and double-glazed patio doors provide a lovely outlook and direct access onto the rear garden.
Importantly, there is also an open connection through towards the kitchen/diner, helping to create the excellent ground-floor flow which is such a feature of this property.
HOME OFFICE / DINING ROOM
12’10” (3.91m) x 8’0” (2.44m)
An excellent additional ground-floor room.
Currently ideal as a dedicated home office/study, the room offers valuable flexibility for modern family living.
Fitted storage, radiator and a UPVC double-glazed bow window overlooking the front elevation.
For anyone working from home, wanting a hobby room or simply requiring additional flexible ground-floor space, this is a particularly useful feature.
INNER HALL
A central inner hallway provides access to the staircase rising to the first floor, built-in/slimline storage and the ground-floor cloakroom.
There is also an additional internal door providing access back towards the principal living accommodation.
GUEST CLOAKROOM / WC
A surprisingly generous ground-floor cloakroom fitted with a low-level WC and vanity wash-hand basin with storage beneath.
The room also incorporates a window providing borrowed light from the garage.
The proportions may offer potential for future alteration or reconfiguration depending upon a purchaser’s individual requirements.
KITCHEN / DINER
18’4” (5.59m) x 12’0” maximum (3.66m)
Another room which demonstrates the scale of accommodation available at 11 Whitley Close.
This is a substantial kitchen and dining space with plenty of room for a large family dining table.
The dining area is carpeted with radiator, while the kitchen section has tiled flooring.
The kitchen incorporates an extensive range of wall and base storage units with complementary work surfaces, an integrated cooker and a stainless-steel one-and-a-half bowl sink and drainer positioned beneath the rear-facing double-glazed window overlooking the garden.
There is excellent cupboard and preparation space throughout.
The kitchen/diner connects with the adjoining living/dining accommodation, helping to create an excellent sense of flow across the rear and centre of the house.
An opening/access from the kitchen area leads directly through into the utility room, an important part of the layout which is to be reflected on the amended floor plan.
UTILITY ROOM
11’3” (3.43m) x 8’2” (2.49m)
A genuinely useful and generously proportioned utility room rather than simply a small laundry cupboard.
The room incorporates tiled flooring, fitted base storage, work surface, sink unit and space/plumbing for domestic appliances.
A double-glazed window overlooks the rear garden and a UPVC double-glazed door provides direct access onto the rear patio.
There is also internal access directly into the garage.
INTEGRAL GARAGE
25’1” (7.65m) x 8’8” (2.64m)
Another example of just how much space is hidden behind the frontage.
At approximately 25ft in length, the garage provides excellent storage, workshop and parking potential.
It incorporates additional storage and an up-and-over entrance door.
The exact operation/type of the garage door should be confirmed prior to publication if required.
FIRST FLOOR
The carpeted staircase rises from the inner hall to the first-floor landing, providing access to all three bedrooms and the family bathroom.
BEDROOM ONE
14’5” (4.39m) measured into wardrobes x 9’5” maximum (2.87m) / 8’0” minimum (2.44m)
A lovely-sized principal double bedroom positioned to the front of the property.
The bedroom incorporates an extensive fitted wardrobe range providing excellent storage, together with radiator and a UPVC double-glazed window overlooking the cul-de-sac.
There is plenty of natural light and the proportions create a comfortable principal bedroom.
BEDROOM TWO
18’2” (5.54m) x 6’5” (1.96m)
Another room which really demonstrates the deceptive nature of this property.
Bedroom Two extends across a substantial proportion of the rear of the house and provides a particularly interesting and versatile bedroom space.
Two UPVC double-glazed windows overlook the rear garden and allow plenty of natural light into the room.
There is excellent built-in storage, including cupboard/wardrobe space and useful under-eaves storage.
The room comfortably provides double-bedroom accommodation.
Another excellent feature is the direct access into the family bathroom, creating a useful Jack & Jill arrangement.
BEDROOM THREE
10’0” (3.05m) x 7’6” (2.29m)
A generous third bedroom positioned to the front of the property.
With fitted bedroom storage/furniture, radiator and UPVC double-glazed window overlooking the cul-de-sac.
This is a genuinely useful third bedroom and could equally work extremely well as a guest room or additional home office if required.
JACK & JILL FAMILY BATHROOM
11’2” (3.40m) x 5’0” (1.52m)
A particularly useful family bathroom which can be accessed independently from the first-floor landing and directly from Bedroom Two.
The suite incorporates a P-shaped bath with mains shower, shower screen, low-level WC and pedestal wash-hand basin.
Further features include part-tiled walls, built-in storage, large heated towel rail and a UPVC double-glazed window to the side elevation.
OUTSIDE
FRONT
The property enjoys a pleasant position towards the end of Whitley Close, standing behind a block-paved driveway providing useful off-road parking and access to the integral garage.
BEAUTIFULLY ESTABLISHED REAR GARDEN
Approximately 87ft in length, according to previous property particulars
For buyers who value outside space, the rear garden is another major selling point.
Beautifully maintained and established by the present owners, the garden incorporates a paved patio immediately adjoining the property, providing an excellent outdoor seating and entertaining space.
Beyond is a generous lawn complemented by mature trees, shrubs, plants, established borders and attractive rockery.
Previous property particulars describe the garden as having a south-westerly aspect and measuring approximately 87ft in length.
It creates a lovely backdrop to the property and reinforces the feeling of space which runs throughout 11 Whitley Close.
LOCATION – COMPTON
Whitley Close is positioned just off Bramstead Avenue in Compton, one of Wolverhampton’s most established and consistently sought-after residential locations.
The property enjoys the benefit of being tucked away within a cul-de-sac while remaining extremely convenient for the excellent range of amenities Compton has to offer.
Nearby are shops and everyday facilities together with a good selection of pubs, cafés and restaurants, including the popular local establishments around Compton village.
The area is well served by public transport, providing convenient access towards Wolverhampton city centre and surrounding districts.
For those who enjoy walking and outdoor recreation, Compton also provides convenient access to the popular former railway walk and surrounding green spaces.
Tettenhall, Wightwick, Finchfield and Wolverhampton city centre are all readily accessible.
SLADE’S VIEW
Don’t judge this one from the kerb.
We use the word “deceptive” a lot in estate agency, but every so often a property comes along where the description is entirely justified.
11 Whitley Close is one of those homes.
It is only when you walk through the property that you begin to understand the amount of accommodation on offer.
An 18’4” principal living room.
A further 17’9” dining/sitting area.
An 18’4” kitchen/diner.
An 11’3” utility room.
A separate home office.
A 25’1” garage.
Three good bedrooms, including an 18’2” second bedroom.
And then step outside to a mature rear garden previously measured at approximately 87ft.
There is a lot of house here.
A new owner may choose to update the décor and fittings or potentially remodel elements of the accommodation over time – but importantly, the space, proportions, location and flexibility are already here.
For anyone looking for a family home in Compton and prepared to see beyond the frontage, we strongly recommend arranging an internal viewing.
THE SPACE IS HERE.
THE LOCATION IS HERE.
THE GARDEN IS HERE.
NOW COME AND SEE WHAT 11 WHITLEY CLOSE REALLY HAS TO OFFER.
PROPERTY INFORMATION
Address: 11 Whitley Close, Compton, Wolverhampton, WV6 8BA
Price: Offers in the Region of £345,000
Property Type: Link-Detached
Bedrooms: Three
Tenure: Freehold – subject to confirmation by the purchaser’s legal representative
Council Tax: City of Wolverhampton Council – D
EPC Rating: D
Services: Mains services understood to be available – purchasers must verify availability, connection and condition through their legal representatives and/or appropriate service providers.
WHY CHOOSE SLADE PROPERTY COLLECTIVE?
SLADE Property Collective is an independent estate agency founded on a straightforward principle:
PERSONAL SERVICE. CREATIVE MARKETING. EXPERIENCED ESTATE AGENCY.
With 38 years of combined residential estate agency experience, your property is handled by experienced agents who understand the local market and remain personally involved throughout the process.
MARK SLADE
Director & Estate Agent – 23 Years’ Residential Sales Experience
OLIVER JONES
Estate Agent – 15 Years’ Residential Sales Experience
We combine the best elements of traditional estate agency – experience, negotiation, personal communication and local knowledge – with modern property marketing, social media and a proactive approach to finding buyers.
We deliberately focus on providing individual attention to the homes we represent.
Our philosophy remains simple:
LIST TO SELL.
WHAT DOES SLADE STAND FOR?
S – Specialists in Residential Sales
L – Live Locally
A – Assured Advice
D – Dedicated to Delivering Excellence
E – Experienced agents evolving with modern methods & traditional values
ARRANGE YOUR VIEWING
VIEWING STRICTLY VIA SLADE PROPERTY COLLECTIVE
Mark SLADE – Director & Estate Agent
Mobile:
Oliver Jones – Estate Agent
Mobile:
Email:
SLADE Property Collective Office
Telephone:
Email:
11 Whitley Close is a property we strongly recommend viewing internally to fully appreciate the size, layout and potential on offer.
IMPORTANT INFORMATION & COMPLIANCE
AML & COMPLIANCE NOTICE
In accordance with current UK Anti-Money Laundering legislation, SLADE Property Collective is required to undertake identification and verification checks on purchasers and vendors. Prospective purchasers may therefore be asked to provide satisfactory proof of identity, proof of address and, where applicable, evidence of source/proof of funds before an offer can be fully progressed.
Additional information or documentation may be requested where required to satisfy our legal and regulatory obligations.
IMPORTANT PROPERTY INFORMATION
Services: Where mains gas, electricity, water and drainage or other services are referred to within these particulars, their availability, connection, capacity and working condition have not been independently tested or verified by SLADE Property Collective. Buyers should make their own enquiries and obtain confirmation through their solicitor/conveyancer and appropriate service providers.
Broadband & Mobile Coverage: Broadband speeds, availability and mobile telephone coverage can vary considerably by provider, tariff and location within the property. Prospective purchasers should independently check current broadband and mobile availability with the relevant providers before committing to a purchase where these services are important to them.
Tenure & Legal Information: Any tenure, boundary, rights of way, covenants, easements, lease information, service charges, ground rents or other legal information referred to within these particulars must be independently verified by the purchaser’s acting solicitor or licensed conveyancer before exchange of contracts.
Measurements: All room sizes and dimensions are approximate and are provided solely as a guide. Measurements incorporated within these particulars have been taken from information available to SLADE Property Collective, including previous property particulars, and should not be relied upon for ordering furniture, flooring, fittings or for any other purpose requiring precise measurements. Purchasers should take their own measurements where accuracy is important.
Floor Plans: Any floor plan supplied is for illustrative and identification purposes only and is not necessarily drawn to scale. Room positions, doorways, openings, windows, dimensions and orientation are approximate. The floor plan should not be relied upon as a precise representation of the property or for architectural, building or fitting purposes.
Photographs, Video, CGI & Virtual Content: Photographs, videos, floor plans, virtual staging, CGI or digitally produced marketing material are intended to provide a general representation of the property. Perspective, lighting, camera lenses and digital processing may affect appearance. Buyers should rely upon their own physical inspection.
Planning & Alterations: Where potential alteration, extension, conversion, reconfiguration or alternative use is mentioned, no representation is made that planning permission, Building Regulations approval or any other necessary consent will automatically be granted. Buyers should make their own enquiries with the relevant authorities and obtain appropriate professional advice.
Independent Legal Advice: Purchasers should obtain independent legal advice from their chosen solicitor or licensed conveyancer and satisfy themselves regarding all legal, title, planning, tenure and property-related matters before exchange of contracts.
Referral Fees: SLADE Property Collective may introduce buyers or sellers to third-party service providers including mortgage advisers, conveyancers, surveyors or other property professionals. Where a referral arrangement exists, SLADE Property Collective may receive a referral fee. Full details of any applicable referral arrangement will be disclosed where required.
GENERAL DISCLAIMER
These sales particulars have been prepared in good faith and are intended to provide a fair and general description of the property. They do not constitute, nor form any part of, an offer, contract or warranty.
All descriptions, measurements, areas, distances and references to condition, use, services, fixtures and fittings are provided as a guide only and should not be treated as statements or representations of fact.
SLADE Property Collective has not tested any services, systems, equipment, heating installations, electrical installations, plumbing, appliances, fixtures or fittings at the property and cannot confirm their condition, efficiency or working order.
Prospective purchasers must satisfy themselves by personal inspection and should instruct appropriately qualified professionals where further investigation is required.
Buyers should independently verify all matters of importance through their solicitor/conveyancer, surveyor, mortgage adviser, relevant local authority, service provider or other suitably qualified professional before entering into a legally binding commitment.
Any reference to schools, transport links, amenities, walking routes, broadband, mobile coverage, commuting distances or local facilities is provided for general guidance and should be independently checked by prospective purchasers.
The availability and inclusion of fixtures, fittings, appliances and other items should be agreed between the parties and confirmed through the legal process.
Viewing strictly by prior appointment through SLADE Property Collective.
What's included
Garden
Garage
Key Stats
Key Stats
TypeDetached house
Bedrooms3
Bathrooms1
Energy ClassD
HeatingAsk Agent
Location
Map loading soon
Neighborhood data on demand
Nearby essentials will load when this section comes into view.
Listed on
Mortgage calculator
Estimated monthly payment
1.999 €/mo
Down payment10 % · 40.368 €
40.368 €363.315 € loan
Term
Total repayable599.657 €
Interest rate4.40 %
Representative estimate · Landomo is not a mortgage broker. · Rates updated April 2026