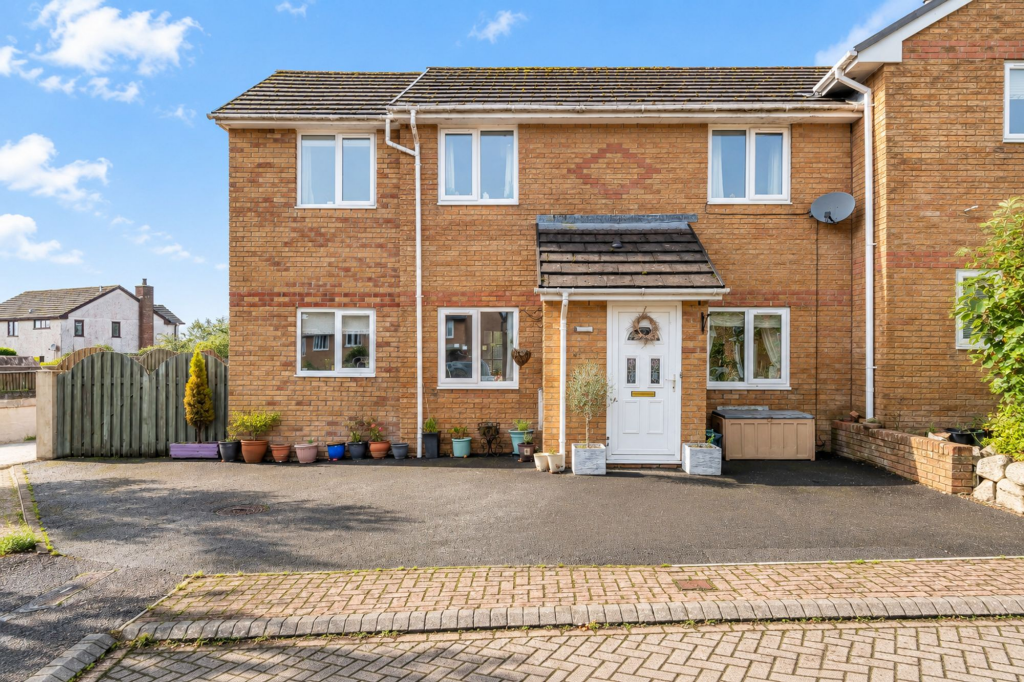
House for sale, 105 m²
St Stephen, Terras
3 bedrooms·1 bathroom
336.232 €
3.202 €/m²
Listed Oct 5, 2026
About this listing
A spacious & extended 3 bedroom family home, located in the popular village, conveniently located for the A30, St. Austell, Truro and North Coast of Newquay.
Offering impressive living space, with a superb 16'4" kitchen/dining room, separate living room and a fantastic garden room with wood burning stove overlooking the rear garden.
3 double bedrooms, a stylish contemporary shower room, ground floor wc/utility and a landscaped, low maintenance rear garden with extensive seating areas and a large 14'9" outbuilding/shed.
A great family home with particularly versatile ground floor accommodation and a garden designed for entertaining and enjoying the outside space. viewing is highly recommended to appreciate the overall size and accommodation on offer.
PROPERTY:
You enter the property through a covered entrance into the hallway, with useful storage and a door opening into the main living accommodation.
The living room is a generous reception room measuring approximately 15'8" x 11'4", with plenty of room for a large suite and additional furniture. Wood-effect flooring runs throughout and a staircase rises to the first floor.
One of the real strengths of the property is the large kitchen/dining room, measuring approximately 16'4" x 15'8" and providing an excellent everyday family and entertaining space.
The kitchen is fitted with an extensive range of wood-fronted wall and base units complemented by contrasting work surfaces and a colourful tiled splashback. There is a built-in double oven, hob with stainless-steel extractor above, sink unit positioned beneath the window and space/plumbing for appliances. The kitchen opens naturally into a large dining area, comfortably accommodating a substantial family dining table and chairs.
Beyond the dining area is a further garden room, measuring approximately 15'4" x 8'2", creating a superb additional reception space. This bright room enjoys extensive glazing overlooking the rear garden together with French doors providing direct access outside. A wood-burning stove forms an attractive focal point, making this a room that can be enjoyed throughout the year. The garden room works equally well as a family room, snug or additional sitting room.
Also on the ground floor is a useful WC and additional storage.
On the first floor, a spacious landing provides access to three good-sized bedrooms and the shower room.
The principal bedroom is a generous double room with plenty of space for bedroom furniture. The remaining two bedrooms are also well-proportioned, making the accommodation particularly suitable for a family, while one could equally provide an excellent home office if required.
The shower room has been impressively modernised and is finished in a contemporary style with large format tiling complemented by wood-effect feature tiles. There is a substantial walk-in shower enclosure with glazed screen, modern wash hand basin set into a wood-effect vanity unit, WC, circular wall mirror and a striking contemporary heated towel rail.
EXTERNALLY:
The property enjoys a particularly attractive landscaped rear garden, which has been designed to provide plenty of usable outside space while remaining relatively easy to maintain.
Immediately adjoining the house is a large raised decked terrace, providing an excellent area for outdoor furniture, barbecues and entertaining, with French doors leading directly into the garden room.
Beyond this is an artificial lawn bordered by established planting, together with extensive paved areas providing several different seating and entertaining spaces. The arrangement of the garden makes particularly good use of the available space and provides plenty of room for outdoor dining, lounging and family use.
A particularly useful addition is the large detached timber outbuilding/shed, measuring approximately 14'9" x 8'3" (121 sq. ft.), providing substantial storage and excellent potential for workshop or hobby use.
There is also further useful outside storage and gated access.
To the front, the property has an attractive brick-built elevation with a covered entrance porch and a generous hardstanding area.
LOCATION:
The village of St. Stephens is conveniently located which is what makes it so popular as you are just as short drive from the A30, Truro, St Austell, Fraddon and the North Coast of Newquay.
The property is within walking distance to the wide range of village amenities including shop, post office, doctors’ surgery, public house, playing field and both primary and secondary schools.
Nearby at the neighbouring village of Fraddon you will find Kingsley Village retail park which has a Next store, Mountain Warehouse, Marks & Spencer, Boots, TK Max, restaurants and petrol station.
HEATING & GLAZING: Oil fired central heating & UPVC double glazing
SERVICES: Mains water, drainage & electric
TENURE: Freehold
COUNCIL TAX: C
EPC Rating: D
What's included
Parking
TypeSemi-detached house
Living Area105 m²
Bedrooms3
Bathrooms1
Energy ClassD
HeatingOil
MunicipalitySt Stephen
Location
Map loading soon
Neighborhood data on demand
Nearby essentials will load when this section comes into view.
Listed on
Mortgage calculator
Estimated monthly payment
1.665 €/mo
Down payment10 % · 33.623 €
33.623 €302.609 € loan
Term
Total repayable499.461 €
Interest rate4.40 %
Representative estimate · Landomo is not a mortgage broker. · Rates updated April 2026