House for sale
Blackpool
4 bedrooms·3 bathrooms
534.351 €
Listed Oct 12, 2026
About this listing
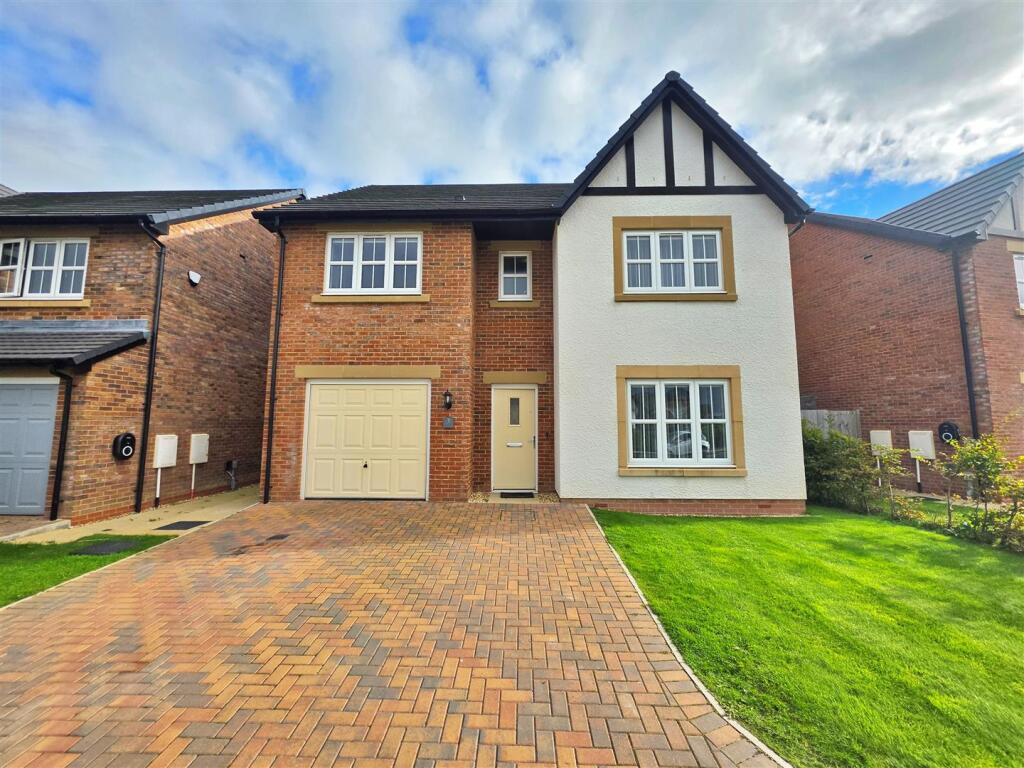
*Stunning Detached Family Home *Four Bedrooms & Three Bathrooms *Open Plan Lounge/Kitchen/Diner To Rear *Large Sunny Rear Garden *Integral Garage With Internal Access *Immaculate Condition Throughout Located On The Story Home Site, Off Tithebarn Street, Poulton-Le-Fylde
Hallway - Composite door to front providing access from front driveway. Decorative geometric, patchwork tiling blending into engineered oak flooring. Access to all ground floor rooms. Carpeted staircase leading to first floor landing. Ceiling light and radiator.
Lounge - 4.28 x 3.30 (14'0" x 10'9") - UPVC double glazed window to front. Engineered oak flooring throughout, ceiling light and radiator.
Wc - 1.56 x 1.01 (5'1" x 3'3") - Low flush WC and hand wash basin. Decorative geometric, patchwork tiled floor, ceiling light and radiator.
Garage - 5.94 x 3.08 (19'5" x 10'1") - Up and over door to front. Internal access from Ground Floor Hallway. Power and light. Combi boiler and consumer unit.
Open Plan Lounge/Kitchen/Diner - 8.49 x 3.19 (27'10" x 10'5") - UPVC double glazed windows to rear. UPVC patio doors to rear leading out to rear garden. To kitchen area: range of wall and base units with quartz worktops above. Fitted breakfast bar. Five ring has hob with ceiling mounted extractor above. Integral double oven. Integral fridge and freezer. Recessed stainless steel sin unit and drainer with mixer tap above. Integral dishwasher. Geometric patchwork floor tiles and ceiling lights.
To Dining/Lounge area: Engineered oak flooring throughout, ceiling light and radiator.
Utility Room - 2.19 x 1.56 (7'2" x 5'1") - Composite door to side providing exterior access. Wall and base unit wit complimentary quartz worktop above. Plumbed for washing machine. Recessed stainless steel sink unit. Larder cupboard. Geometric patchwork floor tiles, radiator and ceiling lights.
First Floor Landing - Open landing space providing ample access to all first floor rooms. Loft access. Airing cupboard. Engineered oak flooring throughout, ceiling light and radiator.
Bedroom One - 5.37 x 3.49 (17'7" x 11'5") - UPVC double glazed window to front. Bespoke fitted wardrobes. Engineered oak flooring throughout, ceiling light and radiator. Access through to Master En Suite.
En-Suite - 2.12 x 1.72 (6'11" x 5'7") - UPVC double glazed opaque window to front. Three piece bathroom suite comprising walk in shower cubicle. vanity wash hand basin and low flush WC. Tiled wall and floor, ceiling light and chrome ladder style towel heater.
Bedroom Two - 3.76 x 3.49 (12'4" x 11'5") - UPVC double glazed window to rear. Engineered oak flooring throughout, ceiling light and radiator. Access through to En Suite.
En-Suite - 2.63 x 1.09 (8'7" x 3'6") - UPVC double glazed opaque window to front. Three piece bathroom suite comprising walk in shower cubicle. vanity wash hand basin and low flush WC. Tiled wall and floor, ceiling light and chrome ladder style towel heater.
Bedroom Three - 3.25 x 3.08 (10'7" x 10'1") - UPVC double glazed window to rear. Engineered oak flooring throughout, ceiling light and radiator.
Bedroom Four - 3.71 x 2.63 (12'2" x 8'7") - UPVC double glazed window to front. Engineered oak flooring throughout, ceiling light and radiator. Presently dressed as home office.
Bathroom - 3.15 x 1.75 (10'4" x 5'8") - UPVC double glazed opaque window to rear. Four piece bathroom suite comprising; panel bath, pedestal wash hand basin, low flush WC and twin walk in shower cubicle. Tiled wall and floor, ceiling light and chrome ladder style towel heater.
Front Exterior - Paved front garden providing off road parking for two vehicles.
Well maintained grass lawned garden.
Access via private road serving only four homes.
Rear Exterior - Beautifully maintained family garden with paved patio, well established lawn and trees and shrubs to fence boundaries.
Further Informtion - Tenure - Freehold
EPC Rating B
Council Tax Band - F - Wyre Borough Council
What's included
Garden
Parking
TypeDetached house
Bedrooms4
Bathrooms3
Energy ClassB
HeatingGas Central
Location
Map loading soon
Neighborhood data on demand
Nearby essentials will load when this section comes into view.
Listed on
Mortgage calculator
Estimated monthly payment
2.646 €/mo
Down payment10 % · 53.435 €
53.435 €480.916 € loan
Term
Total repayable793.759 €
Interest rate4.40 %
Representative estimate · Landomo is not a mortgage broker. · Rates updated April 2026