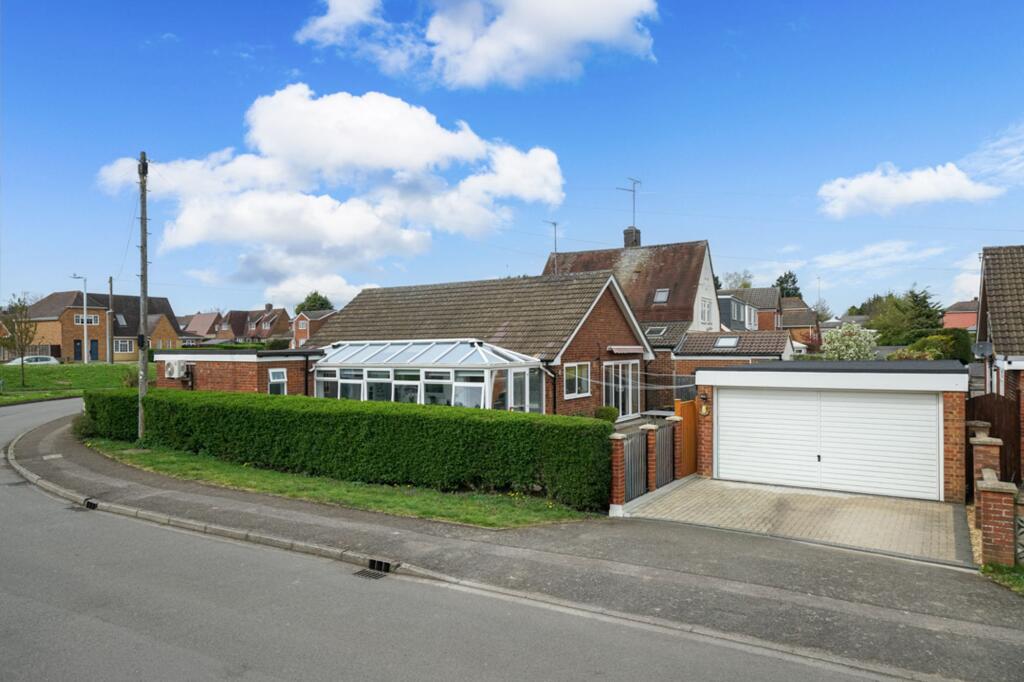
House to rent, 110 m²
Dunstable, Downside, Central Bedfordshire
3 bedrooms·2 bathrooms
2.013 €/mo
18 €/m²
Listed Oct 6, 2026
About this listing
A well-proportioned three-bedroom detached bungalow, offering versatile living accommodation and further potential, situated on a corner plot and complemented by a detached double garage.
The main residence comprises a spacious kitchen/breakfast room fitted with a wall and base units, a good size lounge featuring doors opening directly onto the rear garden, creating a bright and inviting living space. A substantial conservatory provides additional reception space, ideal for dining or relaxing while enjoying views over the garden. There are two well-proportioned double bedrooms within the main house, served by a family bathroom.
Accessed via the conservatory is a separate bedroom with its own en suite shower room, offering excellent potential as a self-contained annex, guest suite, or space for independent living.
A feature of the property is the large loft area, which benefits from high ceilings and presents excellent scope for conversion, subject to the necessary planning permissions (STPP). Externally, the property is further enhanced by a detached double garage, off road parking and gardens to the front and rear.
This property has no upper chain.
EPC Rating: D
Garden
Garden to the front and rear.
Parking - Double garage
Parking - Off street
What's included
Garage
TypeDetached house
Living Area110 m²
Bedrooms3
Bathrooms2
Energy ClassD
HeatingAsk Agent
Deposit2.322 €
MunicipalityDunstable
Location
Map loading soon
Neighborhood data on demand
Nearby essentials will load when this section comes into view.