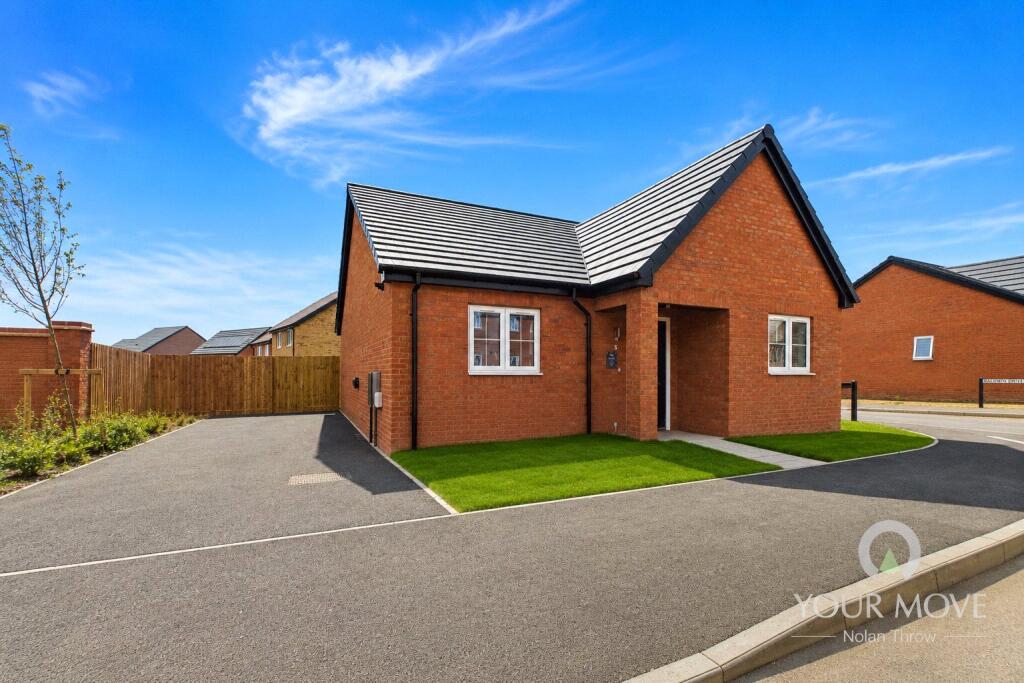
House for sale, 72 m²
Northampton
2 bedrooms·1 bathroom
281.156 €
3.905 €/m²
Listed Oct 12, 2026
About this listing
The Turquoise | Two-bedroom detached bungalow | 75% share: £236,250
Make your next move to The Turquoise at Goldsmith’s Green. From quiet mornings to evenings with friends, this two-bedroom detached bungalow brings living, dining and relaxing together, with French doors opening onto your own garden. Purchase a 75% share for £236,250, with an illustrative 5% deposit of £11,812.50.
Your Shared Ownership costs
Full market value: £315,000
75% share price: £236,250
Illustrative 5% deposit: £11,812.50
Mortgage required with this deposit: £224,437.50
Monthly rent on the remaining 25%: £180.47
Estimated monthly service and other charges: £87.07
Monthly rent and charges: £267.54, plus your mortgage repayment.
Make The Turquoise your home with a 75% share through Shared Ownership. You can enjoy the whole property, with rent payable on the remaining 25% alongside your mortgage repayments and service charges. Your deposit and mortgage are based on the £236,250 share price. The share you purchase is subject to an assessment of your circumstances and affordability.
Step inside The Turquoise
Enjoy the ease of life on one level in approximately 778 sq ft (72.26 sq m) of space. With level access, two bedrooms and an open-plan kitchen, living and dining area, The Turquoise offers a practical layout with plenty of opportunity to make it feel like home.
From your first coffee of the day to preparing dinner for friends, the Symphony kitchen keeps you connected to the living space. Soft-close doors and drawers, matching worktops and upstands, under-cupboard lighting and Amtico flooring add the finishing touches. A built-in single oven, gas hob, extractor, integrated fridge freezer and washing machine are all included.
The living and dining area sits at the rear of the home, creating a welcoming space to share a meal, stretch out on the sofa or enjoy a quiet evening. French doors open onto the patio and garden, making it easy to take lunch outside on warmer days.
A double bedroom and a single bedroom give you space to unwind, welcome an overnight guest or create a home office or hobby room. The main bedroom includes a fitted wardrobe, while the bathroom features Porcelanosa wall tiling and Amtico flooring. Useful storage helps keep your living space clear.
Step out onto the patio for a morning coffee, potter in the garden or relax on the turfed lawn. Driveway parking for two cars and an EV charging point add everyday convenience, while gas central heating and solar panels complete the home.
Come and explore Goldsmith’s Green
Take the next step towards your new home. Our sales office is open Tuesday to Saturday, 10:00–17:00. Come and explore Goldsmith’s Green, Gipsy Lane, Kettering, NN16 8UB, to meet the team, talk through your Shared Ownership options and arrange a viewing of the show home. Enquire through this listing to book your visit.
Figures are illustrative and subject to eligibility, affordability assessment and lender criteria. Rent is calculated at 2.75% a year on the unsold share. Rent and charges are subject to review. Buying costs and household bills are additional. Floor area is approximate; photography and show home interiors are illustrative.
IMPORTANT NOTE TO POTENTIAL PURCHASERS & TENANTS:
We endeavour to make our particulars accurate and reliable, however, they do not constitute or form part of an offer or any contract and none is to be relied upon as statements of representation or fact. The services, systems and appliances listed in this specification have not been tested by us and no guarantee as to their operating ability or efficiency is given. All photographs and measurements have been taken as a guide only and are not precise. Floor plans where included are not to scale and accuracy is not guaranteed. If you require clarification or further information on any points, please contact us, especially if you are traveling some distance to view. POTENTIAL PURCHASERS: Fixtures and fittings other than those mentioned are to be agreed with the seller. POTENTIAL TENANTS: All properties are available for a minimum length of time, with the exception of short term accommodation. Please contact the branch for details. A security deposit of at least one month’s rent is required. Rent is to be paid one month in advance. It is the tenant’s responsibility to insure any personal possessions. Payment of all utilities including water rates or metered supply and Council Tax is the responsibility of the tenant in most cases.
QNT260422/2
What's included
Garden
Parking
TypeBungalow
Living Area72 m²
Bedrooms2
Bathrooms1
HeatingAsk Agent
Location
Map loading soon
Neighborhood data on demand
Nearby essentials will load when this section comes into view.
Listed on
Mortgage calculator
Estimated monthly payment
1.392 €/mo
Down payment10 % · 28.116 €
28.116 €253.040 € loan
Term
Total repayable417.646 €
Interest rate4.40 %
Representative estimate · Landomo is not a mortgage broker. · Rates updated April 2026