House to rent
Braintree, Great Notley
4 bedrooms·2 bathrooms
2.388 €/mo
Listed Sep 25, 2026
About this listing
** AVAILABLE NOW! ** Situated within the sought after village of Great Notley, is this FOUR bedrooms DETACHED family home. Internally the property boasts THREE Reception Rooms, cloakroom, Kitchen/Diner, En-Suite to the master bedroom as well as offering an easy maintenance rear garden, DOUBLE GARAGE & driveway parking. The village of Great Notley itself is perfectly situated offering easy access to the A120 leading to the M11 corridor and London Stansted, as well as being just 10 minutes from the nearby Broomfield Hospital and 15-20 minutes from Chelmsford City Centre. With a vast array of village amenities on hand, including a Tesco superstore and the 100' acre Discovery Centre, as well as two highly renowned Primary Schools, and the nearby Felsted School, we highly advise an early viewing in order to appreciate the accommodation on offer
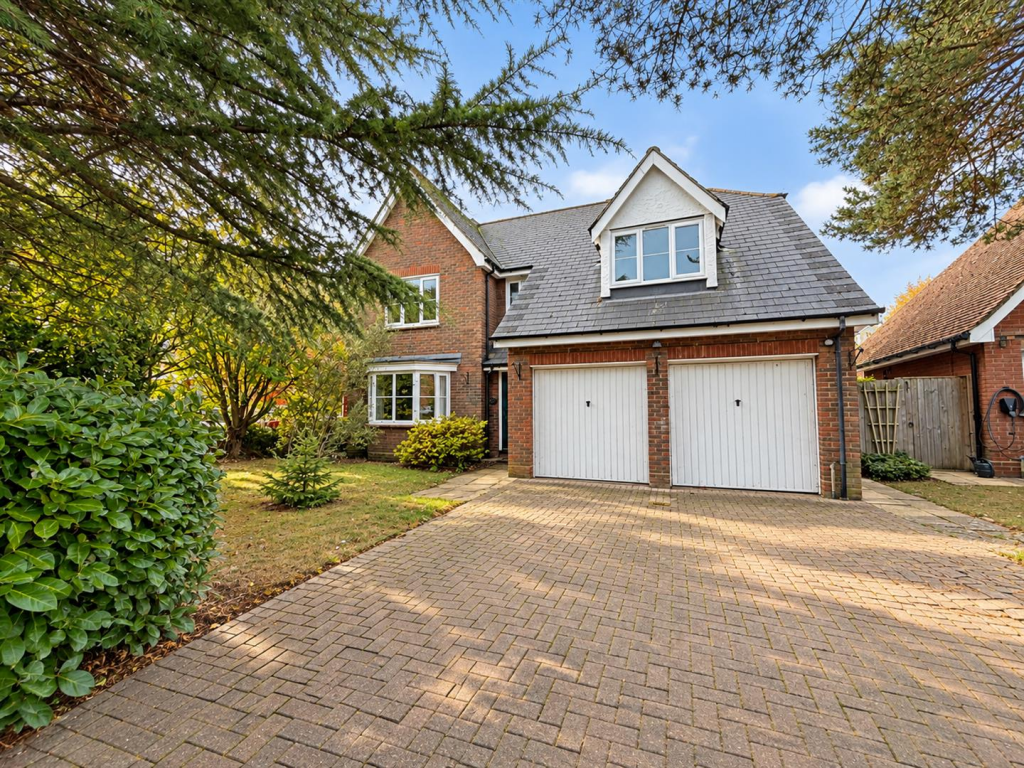
Front Of Property - Driveway parking for 3/4 vehicles. Double Garage with up & over doors, front lawn, pathway leading to front door.
Entrance Hall - LVT flooring, storage cupboard, stairs rising to first floor.
Cloarkroom - WC, hand wash basin
Lounge - 4.88m x 3.35m (16'27 x 11'97) - Carpet flooring, double glazed bay window to front, feature gas fireplace, opening to;
Dining Room - 3.35m x 3.05m (11'96 x 10'64) - Carpet flooring, radiator, French doors leading to rear garden
Study/Breakfast Room - 2.74m x 2.44m (9'90 x 8'96) - LVT flooring. French doors leading to rear garden, opening to;
Kitchen/Diner - 3.96m. x 3.66m (13'36. x 12'60) - LVT flooring, wall & base units with roll top work surfaces, window to rear, integrated double oven, 4 ring gas hob with extractor over, fridge freezer & dishwasher, ceiling spotlights.
Utility Room - Spaces for washing machine & tumble dryer, base units, roll top work surfaces with sink & drainer inset, door leading to side.
First Floor -
Bedroom One - 4.88m x 3.96m (16'30 x 13'64) - Carpet flooring, double glazed window, radiator, fitted wardrobes, door to;
En-Suite - Double shower. hand wash basin, WC.
Bedroom Two - 5.18m x 3.73m (17'89 x 12'03) - Carpet flooring, radiator, double glazed window, fitted wardrobe.
Bedroom Three - 3.96m x 2.74m (13'70 x 9'35) - Carpet flooring, double glazed window, fitted wardrobe.
Bedroom Four - 3.38m x 2.74m (11'01 x 9'14) - Carpet flooring, double glazed window, radiator.
Bathroom - Double shower, bath, WC, hand wash basin.
Rear Of Property - Commencing with paved patio seating area, remainder laid to lawn, enclosed by panel fencing, side access leading to front.
What's included
Garden
Parking
TypeDetached house
Bedrooms4
Bathrooms2
HeatingAsk Agent
Deposit2.755 €
MunicipalityBraintree
Location
Map loading soon
Neighborhood data on demand
Nearby essentials will load when this section comes into view.