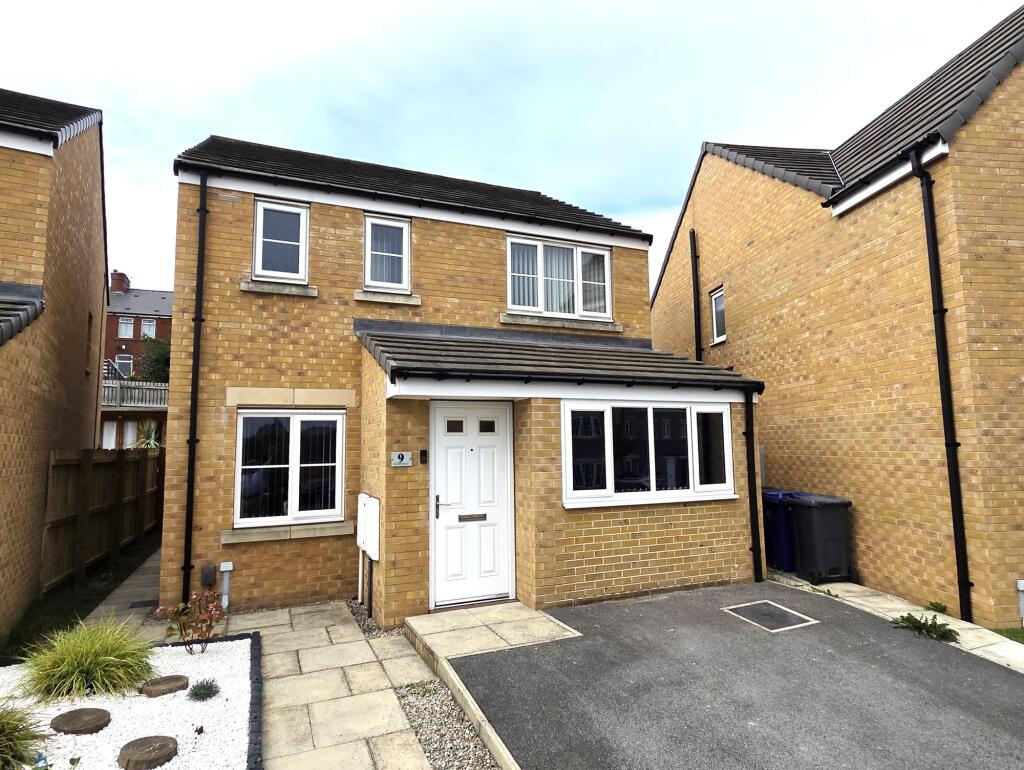
House for sale, 79 m²
Barnsley, Holly Bank Estate, Wombwell
3 bedrooms·2 bathrooms
263.742 €
3.339 €/m²
Listed Oct 8, 2026
About this listing
LOCATED ON THIS POPULAR RESIDENTIAL ESTATE IS THIS THREE BEDROOMED DETACHED FAMILY HOME OFFERING READY TO MOVE INTO ACCOMMODATION. CLOSE BY TO LOCAL AMENITIES, SCHOOLING AND TRANSPORT LINKS INCLUDING WOMBWELL TRAIN STATION.
The property accommodation briefly comprises of entrance porch, lounge, impressive open-plan dining-kitchen and downstairs W.C. To the first floor there are three bedrooms, bedroom one with ensuite, and house bathroom. Externally, there is driveway to front providing off-street parking and to rear an enclosed garden with patio and raised lawned area.
EPC Rating: B
ENTRANCE PORCH
Entrance gained via a composite door into the entrance porch, a door then leads you into the living room.
LOUNGE
The living room features a contemporary electric fireplace creating a cosy focal point to the room. It also benefits from ample space for furniture, a central ceiling light point, central heating radiator, a uPVC double-glazed window to the front elevation and a door providing access to adjoining rooms.
DINING KITCHEN
Entered through the inner hallway into a spacious dining kitchen. The kitchen is fitted with a range of base and wall units in white gloss, complemented with black laminate worksurfaces and a black tiled splash back. There is a four- ring electric hob with a stainless-steel chimney-style extractor hood over and an integrated electric oven beneath. A stainless-steel sink with mixer tap, plumbing for a washing machine and space for additional freestanding appliances/ furniture. The room also benefits from two ceiling light points, central heating radiator and a uPVC double-glazed window to the rear elevation. A set of uPVC double glazed French style patio doors give access to the rear of the property.
DONWSTAIRS WC
Comprising of a two piece suite in white with close coupled wc and basin with tap over.
OCCASIONAL ROOM
Previously a garage, now utilised as a downstairs bedroom. There is ceiling light, central heating radiator and uPVC double glazed window.
BEDROOM ONE
Accessed via the first-floor landing, this is a generous sized double bedroom with fitted wardrobes and ample space for free standing furniture. The room features a central ceiling light point, central heating radiator and a UPVC double glazed window to the front elevation.
EN-SUITE
Comprising of a three piece suite with close coupled wc, pedestal basin with mixer tap over and walk-in shower. There is part tiling to walls, uPVC double glazed window, radiator and ceiling light.
BATHROOM
Comprising of a three piece suite with close coupled wc, pedestal basin with mixer tap over and bath. There is part tiling to walls, uPVC double glazed window, radiator and ceiling light.
BEDROOM TWO
Again accessed via the first-floor landing, this is a generous sized double bedroom with ample space for free standing furniture. The room features a central ceiling light point, central heating radiator and a UPVC double glazed window to the rear elevation.
BEDROOM THREE
This single bedroom, could be utilised as a home office or dressing room, features a central ceiling light point, central heating radiator and a UPVC double glazed window to the rear elevation.
Garden
To the front of the property there is a driveway providing off-street parking. To the rear of the property there is a patio area with steps leading to a lawned area.
What's included
Parking
TypeDetached house
Living Area79 m²
Bedrooms3
Bathrooms2
Energy ClassB
HeatingAsk Agent
MunicipalityBarnsley
Location
Map loading soon
Neighborhood data on demand
Nearby essentials will load when this section comes into view.
Listed on
Mortgage calculator
Estimated monthly payment
1.306 €/mo
Down payment10 % · 26.374 €
26.374 €237.368 € loan
Term
Total repayable391.779 €
Interest rate4.40 %
Representative estimate · Landomo is not a mortgage broker. · Rates updated April 2026