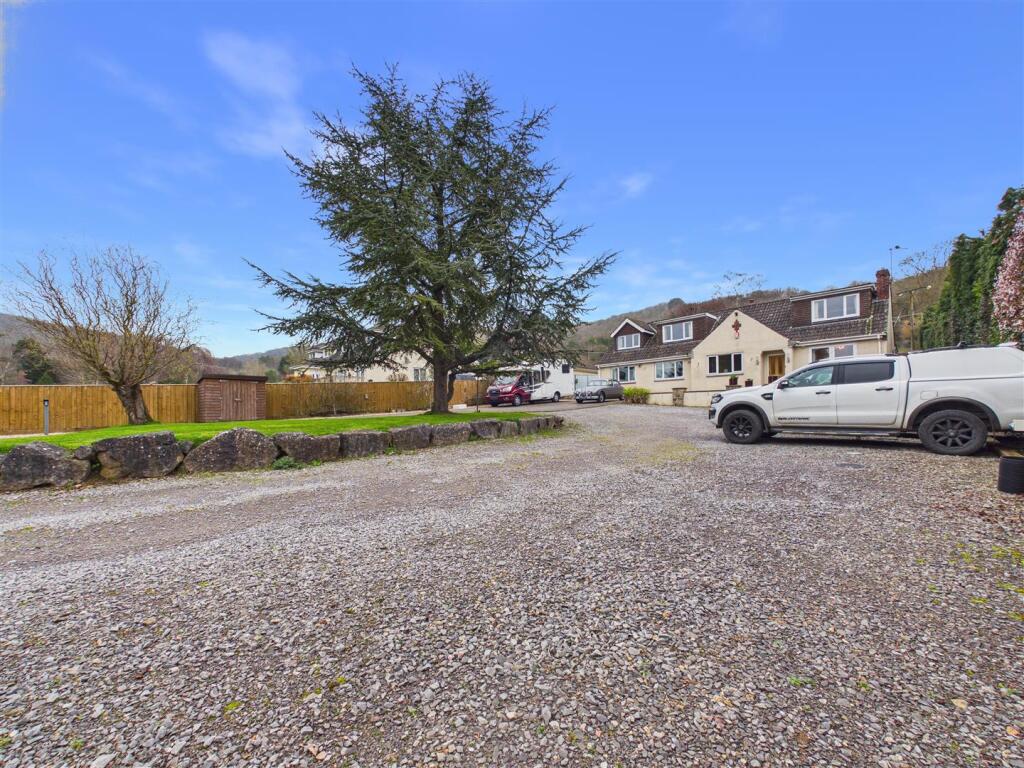
House for sale, 262 m²
Cheddar, Somerset
6 bedrooms·3 bathrooms
1.128.199 €
4.306 €/m²
Listed Apr 10, 2026
About this listing
*** ABSOLUTELY FABULOUS OPPORTUNITY *** 5/6 BEDROOM HOUSE WITH TWO BATHROOMS *** 1 BEDROOM ANNEXE WITH SHOWER ROOM *** ABSOLUTELY WONDERFUL KITCHEN WITH UTILITY ROOM AND DINING / FAMILY CONSERVATORY OFF *** LIVING ROOM *** VERY LARGE DRESSING ROOM / LARGE NURSERY (POTENTIAL BEDROOM 6) *** 0.78 ACRES WITH SPECTACULAR VIEWS ACROSS TO THE RESERVOIR *** USEFUL TIMBER OUTBUILDING / STORAGE BARN *** TIMBER LOG CABIN WITH OPEN MACHINERY STORE BEHIND *** SEPARATE GARAGE AT THE TOP OF THE GARDEN *** VERY LARGE IN AND OUT DRIVEWAY WITH ELECTRIC ENTRANCE AND EXIT GATES *** OFF STREET PARKING FOR AT LEAST 12 - 15 CARS *** EPC D *** COUNCIL TAX BAND E *** FREEHOLD ***
Entrance Hall - Access via an oak effect composite double glazed door, ceiling lights, tiled flooring, two radiators, doors to the living room, office, kitchen/dining family room areas, the airing cupboard, understairs cupboard, bedrooms three, four and ground floor shower room.
Sitting Room - A front aspect room with UPVC double glazed French doors, ceiling light, radiator, cast iron fire on a stone hearth.
Kitchen/Dining/Family Room - A fabulous space, incorporating two main areas, full width Kitchen, opening into a spectacular Orangery style double glazed conservatory. kitchen has been fitted with a comprehensive range of base and eye level units with wooden square edge work surfaces, inset one bowl ceramic sink, integrated dishwasher, space and plumbing for a fridge freezer, space for a large gas range master cooker, tiled splashbacks, radiator, tiled flooring, feature cast iron log burner on a slate hearth, door to Utility room.
The orangery style room, views of the rear of the property and up towards the Mendips, with a huge double glazed roof lantern, tiled flooring with underfloor heating, fabulous almost full width double glazed bi-folding doors leading out to the rear gardens.
Utility - A rear aspect room with double glazed windows and door leading out to the rear, ceiling lights, tiled flooring, radiator, fitted with a range of base and eye level units, space and plumbing for a washing machine, space for a tumble dryer, radiator.
Study - A front aspect room with UPVC double glazed window, ceiling light, radiator, wood effect vinyl flooring.
Bedroom Three - A good sized front aspect room with UPVC double glazed windows, ceiling light, radiator.
Bedroom Four -
Shower Room -
Main Bedroom -
Dressing Room -
Bedroom Two -
Family Bathroom -
Gardens, Out Buildings And Lodge -
Annexe - Accessed via a UPVC double glazed door, there is a shower into the right, walkway leads into the living area, front and side aspect room with UPVC double glazed windows, ceiling spotlights, wood effect vinyl flooring, range of wardrobes/bedroom furniture, ample space for a bed and sofa, kitchenette to the side.
The shower room is a fully tiled room with ceiling spotlights, extractor fan, wood effect vinyl flooring, shower cubicle, low level wc, wash hand basin.
What's included
Garden
Parking
TypeDetached house
Living Area262 m²
Bedrooms6
Bathrooms3
Energy ClassD
HeatingAsk Agent
MunicipalityCheddar
Location
Map loading soon
Neighborhood data on demand
Nearby essentials will load when this section comes into view.
Listed on
Mortgage calculator
Estimated monthly payment
5.586 €/mo
Down payment10 % · 112.820 €
112.820 €1.015.379 € loan
Term
Total repayable1.675.898 €
Interest rate4.40 %
Representative estimate · Landomo is not a mortgage broker. · Rates updated April 2026