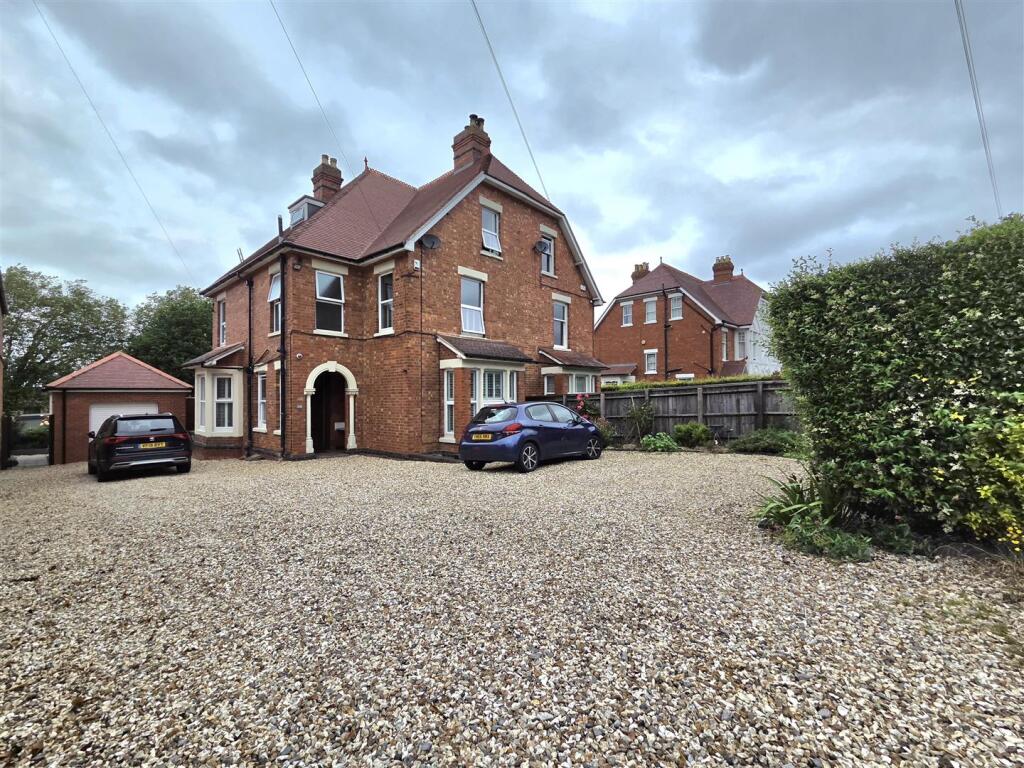
House for sale, 223 m²
Gloucester
5 bedrooms·5 bathrooms
779.236 €
3.495 €/m²
Listed Nov 6, 2026
About this listing
Located on the ever popular Reservoir Road, this beautiful & characterful five / six bedroom semi-detached home is offered to the market with no onward chain. With accommodation across three floors, the property offers generous & flexible living accommodation throughout with the potential to extend further if required. Within close proximity of Robinswood Hill Country Park as well as many top secondary & primary schools, this property has much to offer growing families.
Entrance Hallway - Spacious characterful hallway, with window overlooking the side aspect, provides access to the living room, dining room and cellar located beneath the stairwell.
Living Room - Generous sized bay fronted living room with log burner helping to create a cosy feel during the winter months.
Cellar - Accessed to the rear of the stairwell, the cellar provides convenient space.
Dining Room - The central dining room opens through to the kitchen via double doors whilst also providing access to an additional reception room.
Sitting Room - Cosy additional reception room offers the versatility to be used as a snug, play room or second living room. Bay window overlooks the side aspect.
Kitchen - Modern kitchen provides plenty of worktop and storage with an array of integrated appliances to include double electric ovens, microwave, gas hob and dishwasher as well as space for an American style fridge freezer. An abundance of natural light streams into the room via the three velux windows above as well as the bi-fold doors providing access to the rear garden. Access is also provided to the utility room.
Utility Room - Stepping down from the kitchen, the utility room offers further worktop and storage space alongside plumbing for an automatic washing machine. Window overlooks the rear garden whilst access is provided to a w.c and boot room to the rear.
Downstairs W.C - Modern white suite cloakroom comprises w.c, wash hand basin with storage below and window with frosted glass overlooking the side aspect.
Boot Room - The boot room offers the ideal space to store all footwear and also houses the boiler and heating system. Additional access to the garden is provided.
First Floor Landing - Spacious landing area provides access to three bedrooms, family bathroom and stairwell leading to the second floor accommodation.
Master Bedroom - Double bedroom with built-in wardrobes and two windows providing views towards Robinswood Hill.
Bedroom Two - Double bedroom with built-in wardrobe and window overlooking the rear aspect.
Bedroom Three - Double bedroom with built-in wardrobe space and two windows overlooking the side and rear aspects.
Family Bathroom - White suite family bathroom comprises w.c, wash hand basin, bath with shower over and two windows overlooking the front aspect.
Second Floor Landing - Landing area provides access to three further bedrooms and additional shower room. Access is also provided to a fully boarded with power and lighting accessed via drop down ladder offering the potential to convert into further living accommodation if required.
Bedroom Four - Double bedroom with window overlooking the front aspect providing further views towards Robinswood Hill.
Bedroom Five - Double bedroom with two windows overlooking the rear aspect.
Dressing Room / Bedroom Six - Currently utilised as an office space, the room offers the versatility to be used as a sixth bedroom or to be combined with bedroom five to be used as a dressing room or converted into an en-suite if required to create a master suite. Built-in storage space is provided within the eaves with two windows overlooking the rear aspect.
Shower Room - Modern white suite shower room comprises w.c, wash hand basin, shower cubicle and velux window overlooking the side aspect.
Garage - Adjacent to the house, the detached garage has been separated by the present owners to create a storage area to the front, accessed via original garage door and additional door to the side, whilst the other part of the garage has been converted into a home gym accessed by French doors from the rear.
Outside - To the rear, the property boasts a large rear garden with raised decking area offering ideal seating space overlooking the garden itself. The decking steps downs to a patio area leading to the lawn with perfect space for vegetable plot to the rear. Also within the garden is a purpose built self contained home office benefitting from power and lighting. Gated side access to the front of the property where the driveway is found providing off-road parking for many vehicles.
Location - Reservoir road is situated at the foot of Robinswood Hill Country Park. Measuring approximately 250 acres, the country park is filled with native British wildlife, has extensive country walks through wildflower meadows and woodlands and gives some of the best views across Gloucestershire, the Cotswolds and beyond. The nearby newly built Gloucestershire Wildlife Trust café and playground makes for an enjoyable space for young families and the general public to enjoy.
A short distance away is the newly developed Gloucester Quays, where a range of retail outlets can be found alongside many restaurants, bars and cinema whilst the city centre is home to the historic Cathedral and various listed buildings alongside the Premiership Kingsholm rugby ground.
Material Information - Tenure: Freehold.
Local Authority and Rates: Gloucester City Council - Tax Band D (£2,348.17 per annum) 2026/2027.
Electricity supply: Mains.
Water supply: Mains.
Sewerage: Mains.
Heating: Gas central heating.
Broadband speed: Basic 8 Mbps, Ultrafast 1000 Mbps download speed.
Mobile phone coverage: EE, Three, O2, Vodafone.
What's included
Garden
Parking
TypeSemi-detached house
Living Area223 m²
Bedrooms5
Bathrooms5
HeatingGas Central
Location
Map loading soon
Neighborhood data on demand
Nearby essentials will load when this section comes into view.
Listed on
Mortgage calculator
Estimated monthly payment
3.858 €/mo
Down payment10 % · 77.924 €
77.924 €701.312 € loan
Term
Total repayable1.157.526 €
Interest rate4.40 %
Representative estimate · Landomo is not a mortgage broker. · Rates updated April 2026