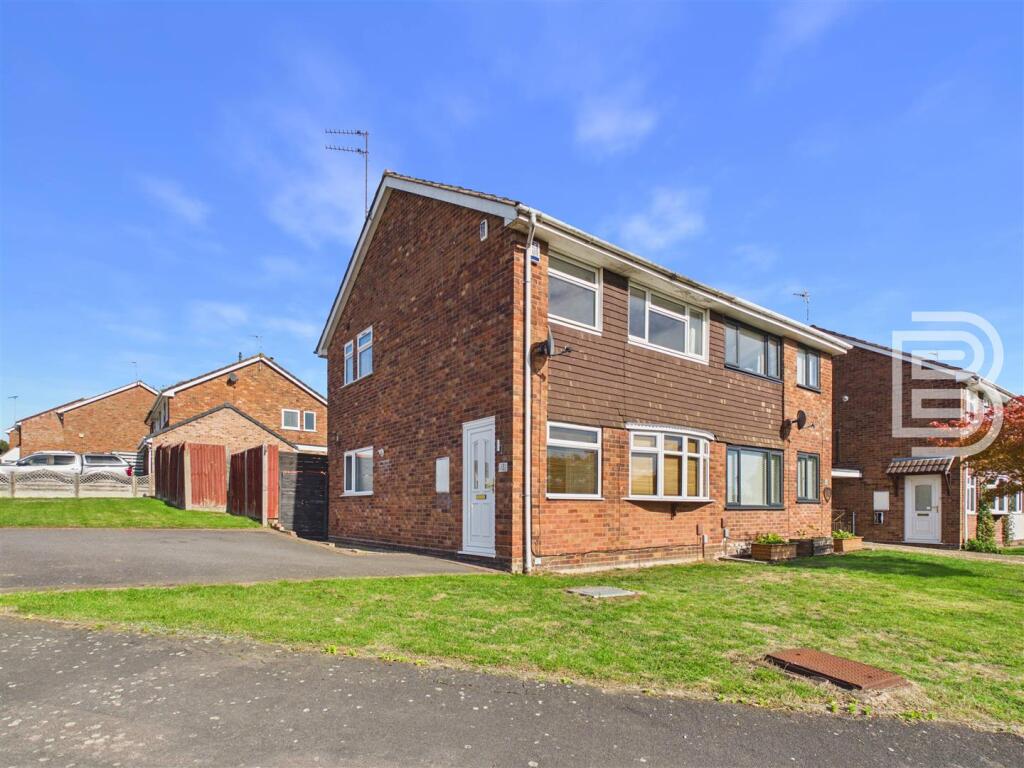
House for sale
Rugby, Brownsover
3 bedrooms·1 bathroom
260.423 €
Listed Oct 8, 2026
About this listing
Offered to the market with NO UPWARD CHAIN this Semi Detached Home is located on a Corner Plot in a quiet Cul-De-Sac within walking distance to schools and local shops. The accommodation briefly comprises : Entrance Lobby, Lounge/Diner, Fitted Kitchen, Three Bedrooms, Bathroom, Garden to Three sides plus a Driveway.
Entrance Lobby - uPVC front door with double glazed window to the front. Wood effect flooring. Internal glass bricks. Opens through to Lounge/Diner. Radiator. Control panel for intruder alarm.
Lounge/Diner - Double glazed bay window to the front aspect and French Doors to the rear garden. Doorway into Kitchen. Stairs to first floor. Three radiators. Under stairs cupboard housing combination boiler (installed August 2018 & serviced annually). Two further under stair storage access doors. Coving.
Kitchen - Double glazed window to the side and a double glazed door to the rear garden. Range of base and eye level units with work surface over. Stainless steel sink/drainer. Integrated oven with ceramic hob. Space and plumbing for a washing machine. Space for either a fridge/freezer or a further appliance. Extractor.
Landing - Double glazed window to the side. Doors to all three bedrooms and bathroom. Loft access hatch. Over-stairs cupboard.
Bedroom One - Double glazed window. Radiator.
Bedroom Two - Double glazed window. Radiator. Fitted cupboard.
Bedroom Three - Double glazed window. Radiator.
Bathroom - Two double glazed windows. WC & wash hand basin set into vanity unit. Panelled bath with electric 9.5kw shower over. Tiling to splashbacks. Extractor. Tiled floor. Heated towel rail. Inset spotlights.
Frontage - Lawned garden.
Side Garden - Further lawned area with a low maintenance tarmac section.
Driveway - Located at the end of the rear garden. Provides off road parking for 2/3 cars.
Rear Garden - Enclosed by timber fencing. Initial full width patio with three steps leading to lawned section which also has two slightly raised slate chipping areas (one of which has a timber shed). Access gate to the side.
Money Laundering Regulations - Should a purchaser(s) have an offer accepted on a property marketed by Ellis Brooke Estate Agents, they will need to undertake an identification check and be asked to provide information on the source and proof of funds. This is done to meet our obligations under Anti Money Laundering Regulations (AML) and is a legal requirement. We use a specialist third party service to verify your information. The cost of these checks is £25 (inc VAT) which is paid in advance, when an offer is agreed and prior to a sales memorandum being issued. This charge is non-refundable under any circumstances.
What's included
Garden
Parking
TypeSemi-detached house
Bedrooms3
Bathrooms1
HeatingGas Central
MunicipalityRugby
Location
Map loading soon
Neighborhood data on demand
Nearby essentials will load when this section comes into view.
Listed on
Mortgage calculator
Estimated monthly payment
1.289 €/mo
Down payment10 % · 26.042 €
26.042 €234.381 € loan
Term
Total repayable386.849 €
Interest rate4.40 %
Representative estimate · Landomo is not a mortgage broker. · Rates updated April 2026