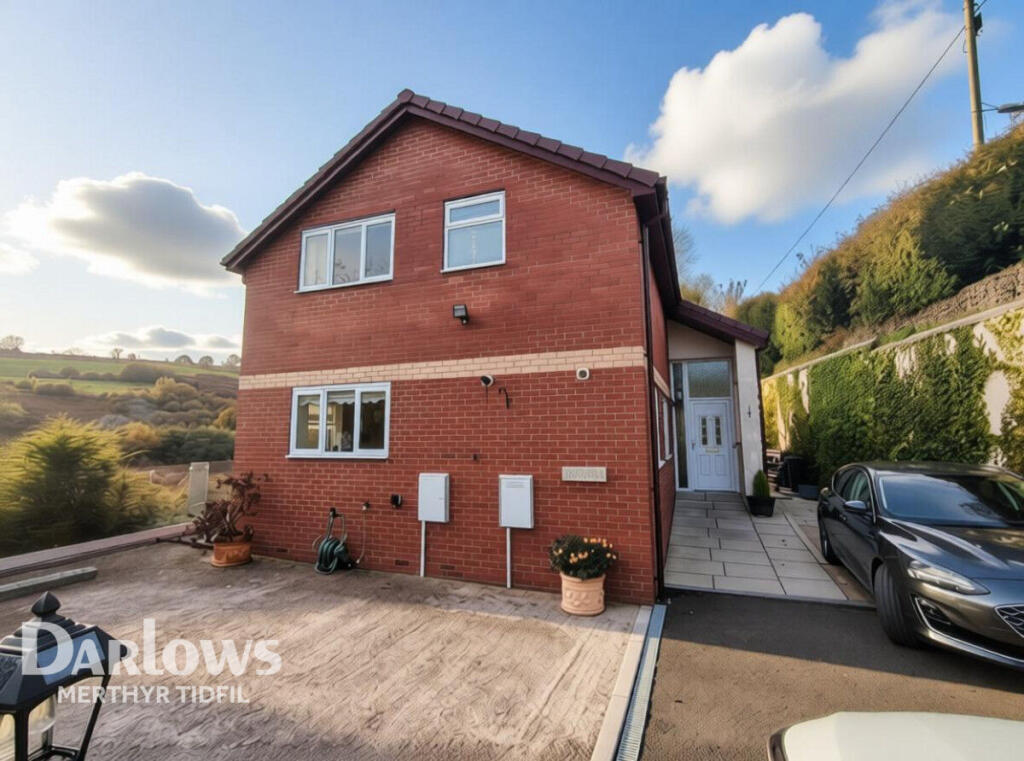
House for sale, 149 m²
Cardiff, Bedlinog
3 bedrooms·2 bathrooms
569.203 €
3.820 €/m²
Listed Nov 6, 2026
About this listing
Impressive Three-Bedroom Detached Family Home with Panoramic Valley Views and Planning Permission for an Additional Dwelling
Occupying an enviable elevated position, this impressive three-bedroom detached family home enjoys spectacular far-reaching views across the surrounding valley. Offering spacious and beautifully presented accommodation, generous outdoor space and the added benefit of approved planning permission for an additional three-bedroom bungalow, this exceptional property presents a rare and exciting opportunity for families, multi-generational living or future investment.
Upon entering, you are greeted by a striking double-height entrance hall, flooded with natural light from an array of windows and an impressive skylight, creating an immediate feeling of space and grandeur.
The spacious living room provides the perfect setting for both relaxing and entertaining. Filled with natural light, the room features two large glazed patio doors which perfectly showcase the breathtaking valley views while opening directly onto the property's impressive balcony.
At the heart of the home is a substantial open-plan kitchen and dining area, offering an ideal space for modern family life and social gatherings. The kitchen is fitted with an extensive range of stylish high-gloss cream cabinetry, complemented by generous stone work surfaces and ample space for dining. Multiple windows and glazed patio doors create a wonderful light and airy atmosphere while providing seamless access to the balcony and outdoor entertaining space.
One of the property's most impressive features is its full-width glass-fronted balcony. Offering an exceptional vantage point across the surrounding valley, it provides the perfect setting for outdoor dining, entertaining guests or simply unwinding while enjoying the magnificent panoramic views.
The first-floor accommodation comprises three generously proportioned double bedrooms, each offering comfortable and well-appointed private space. The impressive principal bedroom benefits from a spacious en-suite bathroom, complete with a full-sized bath, separate walk-in shower and skylight, creating a bright and relaxing retreat.
A stylish family bathroom serves the remaining bedrooms, while a convenient downstairs WC adds further practicality for everyday family living.
Externally, the property continues to impress with several garden areas, providing a variety of spaces for outdoor relaxation, entertaining and gardening. The south-facing gardens benefit from excellent sunshine throughout the day, making the most of the property's elevated position.
A substantial driveway provides off-road parking for six or more vehicles, with additional space offering excellent flexibility for the parking or storage of a boat, caravan or other recreational vehicle.
Extending to approximately 149 sq m (1,604 sq ft), this outstanding home offers generous, thoughtfully arranged accommodation with an exceptional combination of space, setting and lifestyle appeal.
Adding further significant value and versatility is the approved planning permission for an additional three-bedroom bungalow. This presents an exciting opportunity for a purchaser to create a second dwelling, potentially accommodating extended family, providing independent guest accommodation or offering an attractive future investment opportunity, subject to the relevant planning conditions.
A truly unique opportunity to acquire a spacious detached family home in a stunning elevated position, combining outstanding valley views, generous outdoor space and exciting development potential.
Disclaimer
Darlows offer a professional, ARLA accredited Lettings and Management Service. If you are considering renting your property in order to purchase, are looking at buy to let or would like a free review of your portfolio, please call the Lettings Manager on the above number.
Darlows is the seller's agent for this property. Your conveyancer is legally responsible for ensuring any purchase agreement fully protects your position. We make detailed enquiries of the seller to ensure the information provided is as accurate as possible. Please inform us if you become aware of any information being inaccurate.
Photos in this listing may be digitally enhanced or altered for illustrative or marketing purposes. Where applicable, furniture, decoration, landscaping or other features shown may not reflect the property in its current form. Please refer to the description and ask the agent to confirm the current condition and features before relying on any image.
What's included
Balcony
Garden
Parking
TypeDetached house
Living Area149 m²
Bedrooms3
Bathrooms2
HeatingAsk Agent
Location
Map loading soon
Neighborhood data on demand
Nearby essentials will load when this section comes into view.
Listed on
Mortgage calculator
Estimated monthly payment
2.818 €/mo
Down payment10 % · 56.920 €
56.920 €512.283 € loan
Term
Total repayable845.531 €
Interest rate4.40 %
Representative estimate · Landomo is not a mortgage broker. · Rates updated April 2026