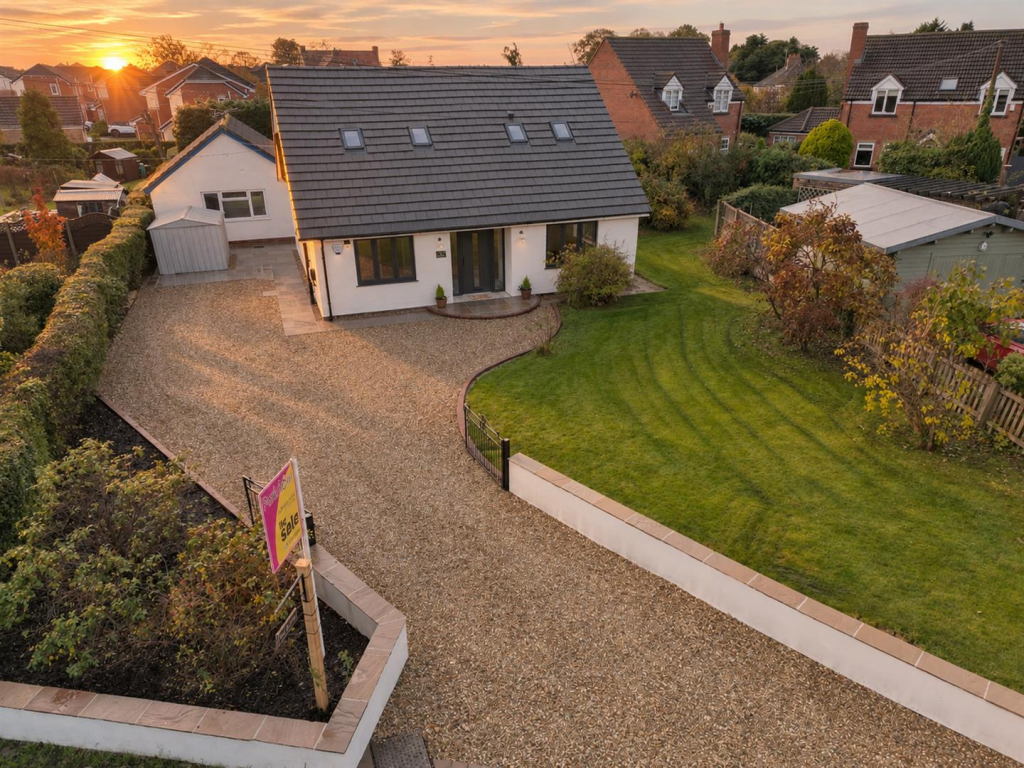
House for sale
York
4 bedrooms·2 bathrooms
509.501 €
Listed Nov 6, 2026
About this listing
FULLY RENOVATED and OFFERING OPTIONS FOR MULTI-GENERATIONAL LIVING
** NO ONWARD CHAIN ** LARGE SOUTH FACING REAR GARDEN ** Situated in Barlby, this detached property briefly comprises: Hall, Ground Floor w.c, Lounge, Snug, Kitchen Diner, Study and Bedroom Three. To the First Floor are three bedrooms with en-suite to Bedroom One, and family bathroom. Externally, the property benefits from off-street parking and an enclosed south facing rear garden that wraps around from the front with a garden games room. VIEWING IS HIGHLY RECOMMENDED TO FULLY APPRECIATE THE STYLE OF PROPERTY ON OFFER. RING US 7 DAYS TO BOOK A VIEWING. 'WE OPEN UNTIL 8PM MONDAY TO THURSDAY, 5.30 FRIDAYS, 5.00 SATURDAYS AND 11.00 - 3.00 SUNDAYS'
Property Overview - This well presented home situated on Siding Lane in Barlby which has been fully renovated through-out, offers versatile and well-balanced accommodation, ideal for modern family living and those looking for additional flexibility. The ground floor benefits from a convenient W.C., providing practicality for everyday family life and visiting guests, alongside a spacious kitchen diner which creates a fantastic social hub of the home. Fitted with a range of integrated appliances, the kitchen offers both style and functionality, while the patio doors open directly onto the rear garden, allowing plenty of natural light to flow through and creating a lovely connection between indoor and outdoor living. A further bedroom on the ground floor provides excellent flexibility, whether used for multi-generational living or accommodating guests.
To the first floor, the property continues to impress with well-proportioned bedroom accommodation. Bedroom one benefits from its own en-suite facilities, offering an added touch of privacy and convenience, creating a comfortable retreat away from the main living areas. The additional family bathroom is ideally positioned to serve the remaining bedrooms, making the layout particularly practical for families and ensuring there is no compromise on everyday convenience. Externally, the property enjoys ample off-street parking, providing valuable space for multiple vehicles and an electric vehicle charger. The south-facing rear garden wraps around the home from the front to the rear and a particular highlight, offering an excellent outdoor space to relax, entertain and enjoy the sunshine throughout the day. Further enhancing the garden is a dedicated garden games room, providing a fantastic additional space for family entertainment, hobbies or even a home gym, featuring double-glazed windows, sliding garden doors, lighting and useful attic storage. A comfortable and versatile space to enjoy all year round that could be used as a potential annex or business subject to planning permission.
Located on Siding Lane in the popular village of Barlby, the property enjoys a convenient position with a range of local amenities close at hand. Barlby offers local shops, schools, pubs and everyday facilities, making it a popular choice for families and those seeking village living without being too far from larger amenities. The nearby market town of Selby provides a wider selection of shops, supermarkets, restaurants and leisure facilities, together with a railway station offering connections to surrounding towns and cities. The area also benefits from convenient road links via the A19 and A63, providing access towards York, Selby and beyond, making this an appealing location for commuters and families alike.
Ground Floor Accommodation -
Hall - 5.87m x 2.48m (19'3" x 8'1") -
Ground Floor W.C - 2.12m x 1.03m (6'11" x 3'4") -
Lounge - 5.36m x 3.52m (17'7" x 11'6") -
Snug - 3.18m x 3.02m (10'5" x 9'10" ) -
Kitchen Diner - 5.95m x 3.86m (19'6" x 12'7" ) -
Study - 2.29m x 1.82m (7'6" x 5'11") -
Bedroom Three - 3.77m x 3.27m (12'4" x 10'8" ) -
First Floor Accommodation -
Bedroom One - 3.96m x 3.50m (12'11" x 11'5") -
En-Suite - 3.50m x 1.72m (11'5" x 5'7") -
Bedroom Two - 4.45m x 3.48m (14'7" x 11'5") -
Bedroom Four - 3.01m x 2.80m (9'10" x 9'2") -
Bathroom - 2.18m x 1.82m (7'1" x 5'11" ) -
Exterior -
Garden Games Room - 9.17m x 5.49m (30'1" x 18'0" ) -
Front - Pebbled driveway with ample off street parking with gate and a lawn that wraps round the home to the rear.
Rear - Garden games room and spacious south facing lawn with mature shrubs.
Directions - On Leaving Selby via the Old Toll Bridge onto Barlby Road. At the roundabout take the first turn continuing on Barlby Road. Continue forward and the road will take you onto York Road, follow the road going past the Pharmacy, take the next turn right down Siding Lane where the property can be clearly identified by the Park Row Properties For Sale Board.
Agent Note - Some marketing materials for this property (including photographs and descriptions) may have been enhanced using AI for illustrative purposes only. These do not alter the property’s actual condition or features. Please arrange a viewing and verify all details independently.
Aml Fee - Please note that the AML fee covers the cost of carrying out the necessary identity and anti-money laundering checks. Once these checks have been completed, the fee is non-refundable, even if the property purchase does not proceed.
Heating And Appliances - The heating system and any appliances (including Burglar Alarms where fitted) mentioned in this brochure have not been tested by Park Row Properties. If you are interested in purchasing the property we advise that you have all services and appliances tested before entering a legal commitment to purchase.
Tenure, Local Authority And Tax Banding - Tenure: Freehold
Local Authority: North Yorkshire Council
Tax Banding: E
Please note: The Tenure, Local Authority and Tax Banding for the property have been advised by the Vendor or obtained from online sources. We strive to ensure these details are accurate and reliable, however, we advise any potential buyer to carry out their own enquiries before proceeding.
Utilities, Broadband And Mobile Coverage - Electricity: Mains
Heating: Gas Mains
Sewerage: Mains
Water: Mains
Broadband: Ultrafast
Mobile: 5G
Please note: The Utilities, Broadband and Mobile Coverage for the property have been advised by the Vendor or obtained from online sources. We strive to ensure these details are accurate and reliable, however, we advise any potential buyer to carry out their own enquiries before proceeding.
Measurements - These approximate room sizes are only intended as general guidance. You must verify the dimensions carefully before ordering carpets or any built-in furniture.
Viewings - Strictly by appointment with the sole agents.
If there is any point of particular importance to you we will be pleased to provide additional information or to make any further enquiries. We will also confirm that the property remains available. This is particularly important if you are travelling some distance to view the property.
Making An Offer - In order to comply with the Estate Agents (Undesirable Practices) Order 1991, Park Row Properties are required to verify "the status of any prospective purchaser... This includes the financial standing of that purchaser and his ability to exchange contracts". To allow us to comply with this order and before recommending acceptance of any offers, and subsequently making the property 'SOLD' each prospective purchaser will be required to demonstrate to 'Park Row Properties' that they are financially able to proceed with the purchase of the property.
We provide truly Independent Mortgage Advice. Unlike many companies we are not tied, and more importantly not targeted to any Lender. We have instant on-line access to over 1000 mortgage deals provided by over 100 Lenders ensuring we are unbeatable when identifying and recommending your new mortgage or re-mortgage requirements.
Your home is at risk if you do not keep up repayments on a mortgage or other loan secured on it. Written quotations available on request. Life assurance is usually required.
To arrange a no obligation appointment please contact your local office.
Opening Hours - CALLS ANSWERED :
Mon, Tues, Wed & Thurs - 9.00am to 8.00pm
Friday - 9.00am to 5.30pm
Saturday - 9.00am to 5.00pm
Sunday - 11.00am to 3.00pm
TO CHECK OFFICE OPENING HOURS PLEASE CONTACT THE RELEVANT BRANCHES ON:
SELBY -
GOOLE -
SHERBURN IN ELMET -
PONTEFRACT/CASTLEFORD -
What's included
Garden
Parking
TypeDetached house
Bedrooms4
Bathrooms2
Energy ClassD
HeatingGas Central
Location
Map loading soon
Neighborhood data on demand
Nearby essentials will load when this section comes into view.
Listed on
Mortgage calculator
Estimated monthly payment
2.523 €/mo
Down payment10 % · 50.950 €
50.950 €458.551 € loan
Term
Total repayable756.845 €
Interest rate4.40 %
Representative estimate · Landomo is not a mortgage broker. · Rates updated April 2026