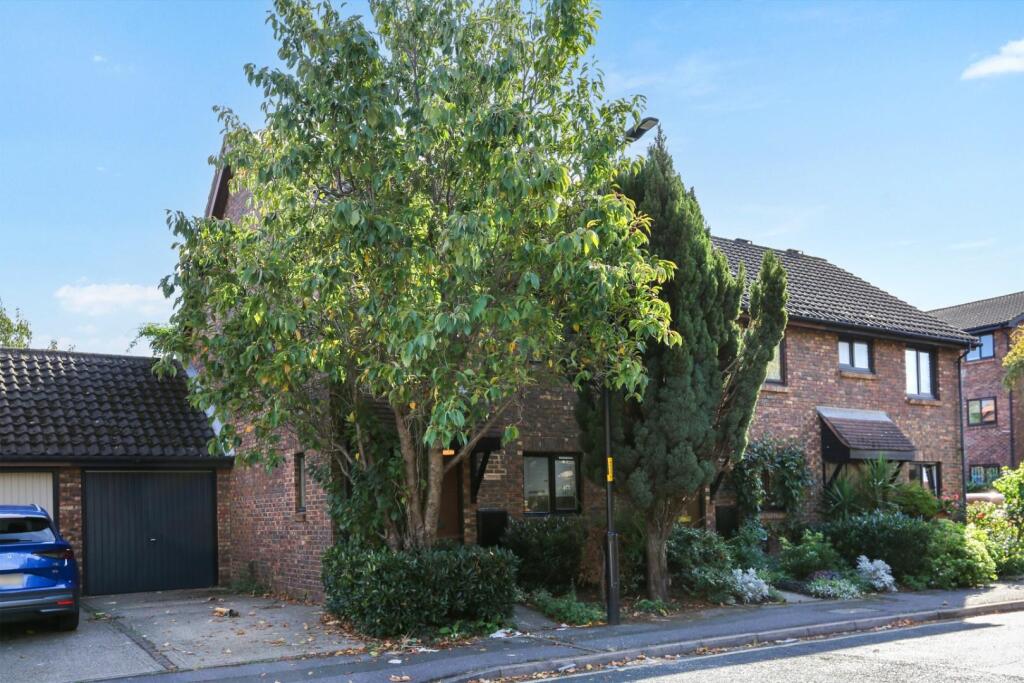
House for sale, 84 m²
London
3 bedrooms·1 bathroom
770.279 €
9.170 €/m²
Listed Oct 12, 2026
About this listing
Situated in a popular residential close, this bright and well-proportioned three-bedroom home offers comfortable living space, a private garden and the added convenience of a garage and driveway.
The ground floor features a generously sized reception room, providing plenty of space for both relaxing and entertaining, with ample room for a dining table and chairs. Neutral décor and wooden flooring create a light and welcoming feel, while doors lead directly out to the rear garden, making it ideal for indoor-outdoor living during the warmer months. The garden features a patio area, perfect for outdoor seating and summer barbecues, complemented by established plants and trees that add character and greenery to the space. The kitchen offers a good range of white wall and base units, complemented by wood-effect worktops, a tiled splashback and a built-in oven and hob, providing a practical and functional space for everyday cooking.
Upstairs, there are three bright bedrooms, all finished in neutral décor with fitted carpets, offering versatile accommodation for families, guests or those looking for additional space to work from home. The family bathroom comprises a three-piece suite, including a bath with shower over, wash basin and WC, with localised white wall tiling completing the space.
Further benefits include a private driveway providing off-street parking and a good-sized garage, which can also be accessed directly from the garden.
Allendale Close itself is very centrally located but with the benefits of a quiet cul-de-sac. All the shops, bars and restaurants of arty Camberwell are quite literally, just around the corner, as is the leisure centre with pool, new library and Saturday farmers’ market on Camberwell Green. Located 0.4 miles away is Ruskin Park with its community gardens, café, play area and summer paddling pool. There are plentiful bus connections from Camberwell that will take you across the city to all the major train stations. Denmark Hill rail station, 0.4 miles way, has fast, frequent connections to Victoria, the City, or via the Overground to Canada Water (for Canary Wharf), Clapham, Shoreditch and Highbury & Islington.
Tenure: Freehold
Council Tax band: E
Authority: London Borough of Southwark
Construction: Standard construction
Property type: End terrace
Number of floors of building: 2
Entrance on floor: G
Has lift: No
Over commercial premises: No
Parking: Garage and driveway
Electricity: Mains electricity
Water and drainage: Connected to mains water supply
Mains surface water drainage: Yes
Sewerage: Connected to mains sewerage
Heating: Central heating
Building safety issues: None
Public right of way through and/or across your house, buildings or land: No
Flood risk: Low - surface water
History of flooding: No
Planning and development: None
Listing and conservation: None
Accessibility: None
Mining: No coal mining risk identified
Should you wish to proceed with an offer on this property, we are obligated by HMRC to conduct mandatory Anti-Money Laundering (AML) checks. We outsource these checks to our compliance partners at Coadjute, who charge a fee of £30 + VAT per person for this service. This cost is payable by the buyer and applies to each individual buyer, as well as to any person gifting funds towards the purchase.
What's included
Garden
Garage
TypeTerraced house
Living Area84 m²
Bedrooms3
Bathrooms1
HeatingGas Central
Location
Map loading soon
Neighborhood data on demand
Nearby essentials will load when this section comes into view.
Listed on
Mortgage calculator
Estimated monthly payment
3.814 €/mo
Down payment10 % · 77.028 €
77.028 €693.251 € loan
Term
Total repayable1.144.221 €
Interest rate4.40 %
Representative estimate · Landomo is not a mortgage broker. · Rates updated April 2026