House for sale
Doncaster
2 bedrooms·1 bathroom
479.530 €
Listed Nov 6, 2026
About this listing
SUMMARY
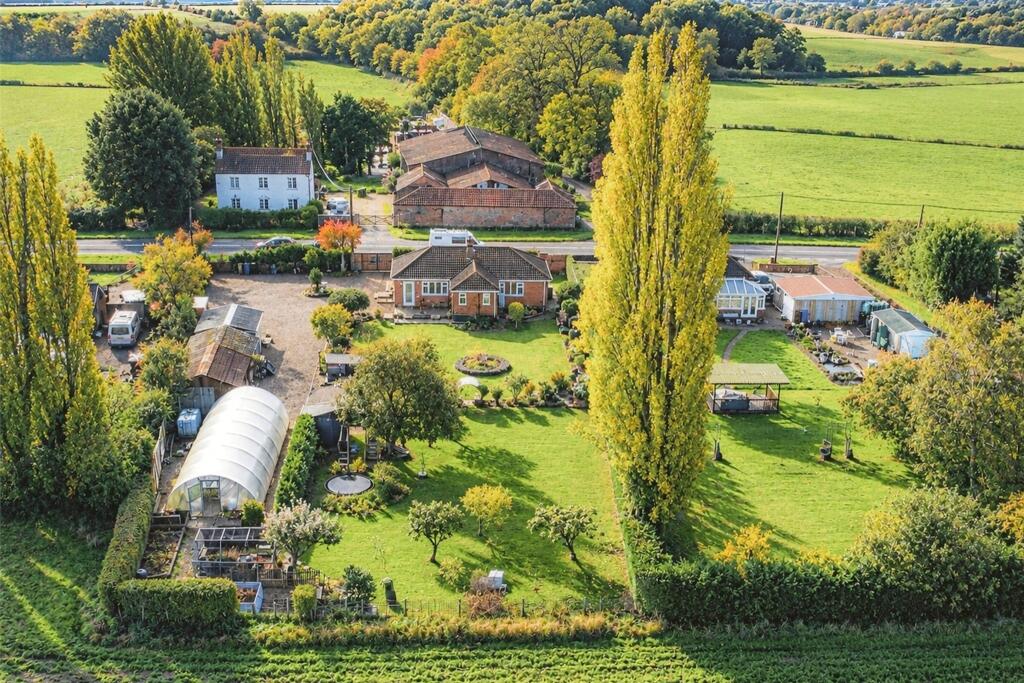
This is a BEAUTIFULLY APPOINTED detached bungalow positioned on approx 0.5 of an acre with OPEN VIEWS TO THE REAR. Well maintained internal accommodation plus a delightful semi-rural location in the Lincolnshire countryside!
DESCRIPTION
Kexby is a small Hamlet in the district of Lincolnshire which is situated around four miles from Gainsborough and eleven miles away from the city of Lincoln. The medieval town of Gainsborough town itself has an abundance of amenities including shops, restaurants, a busy market square and the highly acclaimed Marshalls Yard Shopping centre.
For families there are primary schools located in the nearby villages of Marton, Lea and Sturton-by-Stow. After primary education, the pupils of Kexby can attend schools such as the Queen Elizabeth's High School in Gainsborough, which also offers the chance for students to stay on at sixth form level.
In terms of transport, buses between Gainsborough and Lincoln stop at Kexby Corner bus stop roughly every hour. The nearest railway station is at Gainsborough Lea Road, which can be found 3 miles north west of the village, on the Gainsborough to Lincoln line.
Entrance Hall
Spacious and welcoming entrance hall with loft access, laminate flooring, central heating radiator and double glazed window to the front.
Kitchen Utility
Fitted with a comprehensive range of shaker style wall and base units, complementary work surfaces. tiled splash back and stainless steel sink and drainer unit. Integrated appliances including electric hob with extractor above, electric double oven and fridge freezer with space for washing machine. Laminate flooring in the kitchen and tiled flooring in the utility area. Two central heating radiator and three double glazed windows to the front, side and rear.
Living Dining Room
A lovely open plan living dining area with feature fire surround and stone hearth with log burner inset into chimney breast. Carpet in the living area and laminate flooring in the dining area. Coving to the ceiling, two central heating radiators and two double glazed windows to the front and rear.
Bedroom One
Double glazed window to the front elevation and a central heating radiator.
Bedroom Two
Double glazed window to the rear elevation and a central heating radiator.
Bathroom
A beautifully appointed luxury bathroom which is fitted with a corner bath, wash hand basin and a w.c. There is also a separate shower, complementary flooring and splashbacks, two double glazed windows and a double vertical tall radiator.
Exterior
Portioned on an extensive plot of around a half of an acre with countryside beyond. The front is gated and leads to a substantial gravelled driveway which leads to the side and rear. The garden areas are exceptional with a shaped lawn to the front and further extensive gardens to the rear which are mainly laid to lawn with an extensive poly tunnel, built in trampoline, summer house, orchard, chicken coop, covered seating area and a patio.
Garage's
The driveway leads to a double garage okus a further double garage and outbuildings for various storage.
1. MONEY LAUNDERING REGULATIONS: Intending purchasers will be asked to produce identification documentation at a later stage and we would ask for your co-operation in order that there will be no delay in agreeing the sale.
2. General: While we endeavour to make our sales particulars fair, accurate and reliable, they are only a general guide to the property and, accordingly, if there is any point which is of particular importance to you, please contact the office and we will be pleased to check the position for you, especially if you are contemplating travelling some distance to view the property.
3. The measurements indicated are supplied for guidance only and as such must be considered incorrect.
4. Services: Please note we have not tested the services or any of the equipment or appliances in this property, accordingly we strongly advise prospective buyers to commission their own survey or service reports before finalising their offer to purchase.
5. THESE PARTICULARS ARE ISSUED IN GOOD FAITH BUT DO NOT CONSTITUTE REPRESENTATIONS OF FACT OR FORM PART OF ANY OFFER OR CONTRACT. THE MATTERS REFERRED TO IN THESE PARTICULARS SHOULD BE INDEPENDENTLY VERIFIED BY PROSPECTIVE BUYERS OR TENANTS. NEITHER SEQUENCE (UK) LIMITED NOR ANY OF ITS EMPLOYEES OR AGENTS HAS ANY AUTHORITY TO MAKE OR GIVE ANY REPRESENTATION OR WARRANTY WHATEVER IN RELATION TO THIS PROPERTY.
What's included
Parking
TypeDetached house
Bedrooms2
Bathrooms1
HeatingAsk Agent
Location
Map loading soon
Neighborhood data on demand
Nearby essentials will load when this section comes into view.
Listed on
Mortgage calculator
Estimated monthly payment
2.374 €/mo
Down payment10 % · 47.953 €
47.953 €431.577 € loan
Term
Total repayable712.324 €
Interest rate4.40 %
Representative estimate · Landomo is not a mortgage broker. · Rates updated April 2026