House for sale
Canterbury, Kent
2 bedrooms·1 bathroom
416.528 €
Listed Oct 14, 2026
About this listing
** Guide Price £350,000 - £375,000 **
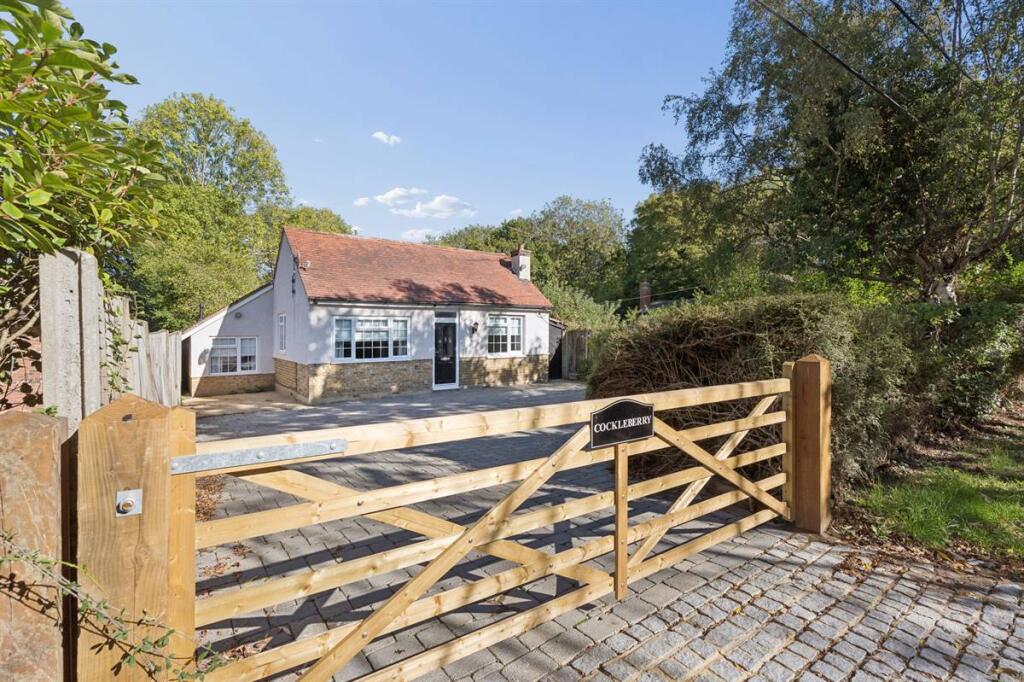
Tucked away in a secluded setting, this detached bungalow offers a rare mix of privacy, space and potential, all within easy reach of local amenities and the wider road network. With a generous plot, a 122ft rear garden and scope for redevelopment or extension (subject to the relevant consents), this is an opportunity that rarely comes to the market, and it is offered with no forward chain.
The bungalow sits well back in its secluded position, with ample off-road parking to the front for several vehicles. Inside, the single-storey layout flows naturally from room to room. The 15ft kitchen/dining room sits at the heart of the home, with space for a family dining table that makes it well suited to everyday living and entertaining alike.
Two double bedrooms provide comfortable accommodation, served by a large family bathroom. The layout works equally well for downsizers looking for easy single-level living, couples and small families.
To the rear, the 122ft garden is a real highlight. It is a private and peaceful retreat with plenty of room for alfresco dining, family life or a keen gardener's ambitions. The size of the plot also opens up exciting possibilities, whether extending the existing bungalow or redeveloping the site entirely, subject to the relevant consents, so buyers can shape the home around their own vision.
Yorkletts is set in a quiet location on the edge of Whitstable, offering a peaceful lifestyle without compromising on convenience. The quaint harbour town of Whitstable, with its wide variety of independent shops, restaurants and seafront, is approximately 2.6 miles away. The historic market town of Faversham is also within easy reach. The nearby A299 Thanet Way provides excellent road links to the M2 and onward to London, making it ideal for commuters. Whitstable mainline railway station (approx. 2.9 miles) offers services into London.
Non Approved Draft Details
Entrance Hall
Partially double glazed UPVC front entrance door. Radiator.
Lounge - 16' 7 x 10' 4 (5.06m x 3.15m)
Feature brick fireplace with open heart. Bay window to front and window to side. Radiator.
Study Area - 8' 0 x 6' 8 (2.44m x 2.04m)
Window to front.
Kitchen/Breakfast Room - 15' 7 x 13' 7 (4.75m x 4.15m)
The kitchen is planned with a matching range of wall and base units arranged on two walls. Inset stainless steel sink unit. Gas cooker point. Windows to rear. Radiator. Tiled flooring.
Utility Area - 1' 7 x 5' 9 (0.49m x 1.76m)
Range of matching wall and base units. Plumbing for washing machine.
Bedroom 1 - 10' 5 x 10' 2 (3.18m x 3.05m)
Window to front. Radiator.
Bedroom 2 - 10' 4 x 8' 9 (3.15m x 2.44m)
Window to rear. Radiator.
Bathroom - 15' 3 x 8' 5 (4.65m x 2.44m)
Suite in white comprising panelled bath with mixer tap and hand held shower attachment , separate fully tiled shower cubicle, pedestal wash hand basin and close coupled WC. Radiator. Partially tiled walls. Window to rear. Lino flooring. Cupboard housing combination gas boiler supplying hot water and central heating.
Front Garden
Border hedge to front. Mainly laid to block paved driveway extending to the front of the property providing off road parking.
Rear Garden
Mainly laid to lawn with flower beds, bushes and shrubs. Paved patio area. Timber shed. Gated pedestrian side access. Enclosed with fencing.
Other Information
Please note the property was underpinned in 2010 to the front right hand corner and rear right hand corner.
Main Services
The following mains services are connected to the property electricity, water, gas, drainage and a telephone line. All services will be subject to the appropriate companies transfer conditions.
Heating
Central heating is provided by a gas fired boiler situated in the bathroom and hot water radiators as indicated in these particulars.
Windows
The windows are generally of UPVC double glazed sealed units.
Tenure
The property is to be sold Freehold with vacant possession.
Council Tax
We are advised by the Valuation Office that the property is currently within Council Tax Band C. The amount payable under tax band C for the year 2026/2027 is £2,131.55.
Viewing
Please ring us to make an appointment. We are open from 9am to 6pm Monday to Friday, 9am to 5pm Saturdays and by appointment only on Sundays.
Agent Notes
Kent Estate Agencies gives notice for themselves and for the sellers of the property, whose agents they are that any floor plans, plans or mapping and measurements are approximate quoted in metric with imperial equivalents. All are for general guidance only and whilst every attempt has been made to ensure accuracy, they must not be relied on. The measurements are provided in accordance with the R.I.C.S. Code of Measuring Practice 6th edition. We have not carried out a structural survey and the services, appliances and specific fittings have not been tested and therefore no guarantee can be given that they are in working order. Photographs are reproduced for general information and it must not be inferred that any item shown is included with the property. Prospective purchasers or lessees should seek their own professional advice. Kent Estate Agencies retain the copyright in all advertising material used to market this property. No person in the employment of Kent Estate Agencies has any authority to make any representation or warranty whatever in relation to this property. Purchase prices, rents or other prices quoted are correct at the date of publication and, unless otherwise stated, exclusive of VAT. For a free valuation of your property contact the number on this brochure. Printed 14th October 2026
What's included
Garden
Parking
TypeDetached house
Bedrooms2
Bathrooms1
HeatingAsk Agent
Location
Map loading soon
Neighborhood data on demand
Nearby essentials will load when this section comes into view.
Listed on
Mortgage calculator
Estimated monthly payment
2.062 €/mo
Down payment10 % · 41.653 €
41.653 €374.875 € loan
Term
Total repayable618.737 €
Interest rate4.40 %
Representative estimate · Landomo is not a mortgage broker. · Rates updated April 2026