House for sale
Southampton
2 bedrooms·2 bathrooms
503.507 €
Listed Nov 1, 2026
About this listing
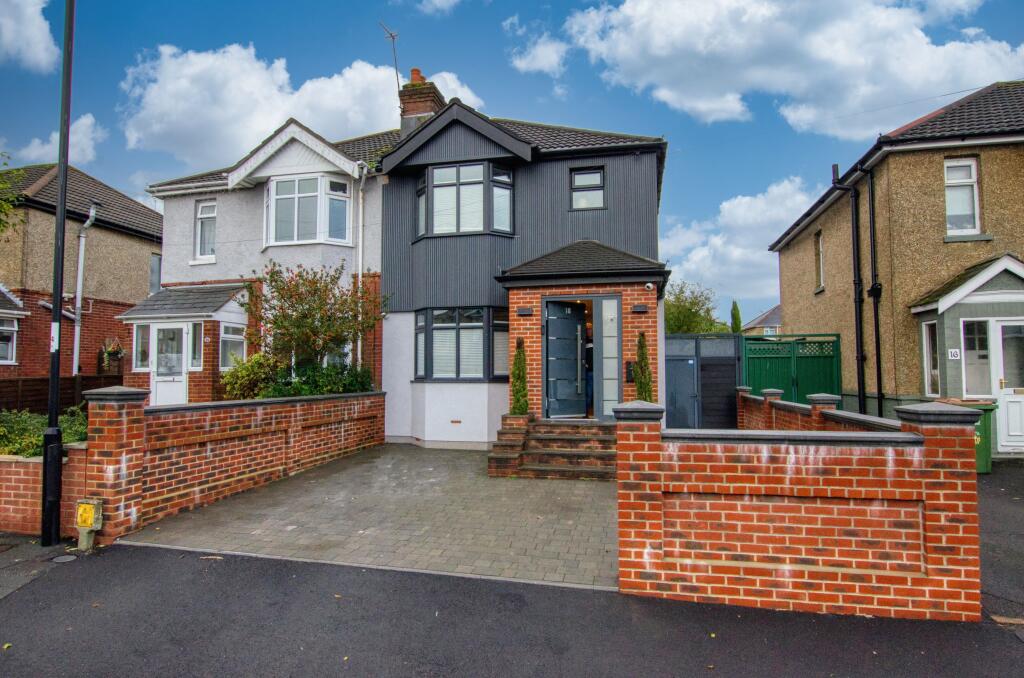
Stanford Estate Agents are delighted to offer for sale, this stunning and spacious family home situated in a sought after location, close to shops, local schools and amenities. and good access to the city centre. Exuding space and elegance throughout this fabulous home offers a bright and airy sitting/dining room, fantastic kitchen with integral appliances, family bathroom and shower room, landscaped rear garden with swimming pool and outdoor entertaining structure and driveway off road parking.
Entrance Hall:
Smooth plaster ceiling with inset spotlights, stairs to first floor landing, opening to the sitting room/diner, door to bathroom and under stairs storage.
Bathroom: (9’10” x 5’9”)
Smooth smooth plaster ceilings with inset spotlights, double glazed obscure window to side aspect, fully tiled walls and flooring, fitted with a stunning suite comprising of a freestanding bath with mixer tap and shower attachment, pedestal wash hand basin and low-level WC.
Sitting Room/Diner: (25’9” x 10’2”)
Smooth plaster ceilings with inset spotlights, double glazed bay window to front aspect, underfloor heating, air-conditioning unit and open plan area to kitchen/breakfast room.
Kitchen/Breakfast Room: (15’9” x 15’3”)
Smooth plaster ceiling within inset spotlights, two remote controlled Velux windows allowing a profusion of light, double glazed bifold doors to the rear garden, fitted with an extensive range of stunning and stylish wall and base level units and tall cupboards, quartz work surfaces, inset sink with mixer tap, built-in appliances comprising of an induction hob, fan assisted oven, washing machine and dishwasher, space for an American style fridge/freezer and tiled flooring.
First Floor Landing:
Smooth plaster ceiling with inset spotlights, loft hatch access, double glazed obscure window to side aspect, doors leading to bedrooms and shower room.
Master Bedroom: (14’9” excl wardrobe space x 11’4”)
(originally bedroom two and bedroom three combined)
Smooth plaster ceiling with inset spotlights, double glazed window to rear aspects, radiator, superb range of built in wardrobe with sliding door doors. air-conditioning unit.
Bedroom Two: (11’10” x 9’8”)
Smooth plaster ceiling with inset spotlights, double glazed bay window to front aspect, radiator, built-in wardrobe with mirror sliding doors, air-conditioning unit.
Shower Room:
Smooth plaster ceiling with inset spotlights, double glazed obscure window to front aspect, fully tiled walls and flooring, stylish wet room style shower with glass doors, low WC and vanity wash hand basin unit.
Front Garden:
A very attractive frontage laid to paving with a brick built surround, step to the front door and offering off road parking and side access.
Rear Garden:
Beautiful landscaped garden enclosed by grey fence panels and laid to quality grey tiling with an area of artificial lawn . Steps lead on up to the swimming pool with retractable cover with tiled surround and the fabulous purpose built covered outdoor bar/dining and BBQ area with power and lighting creating a perfect environment for entertaining and 'al fresco' dining. There is also a useful outside WC, storage room with a fridge and further bar area,
Other Information:
Local Council: Southampton City Council:
Council Tax Band: C
Sellers Situation: Offered With No Chain
Local Primary School: Tanners Brook Primary School
Secondary School: Regents Park Community College
Viewing: By Appointment
What's included
Parking
Pool
TypeSemi-detached house
Bedrooms2
Bathrooms2
HeatingGas, Double Glazing, Air Conditioning
Location
Map loading soon
Neighborhood data on demand
Nearby essentials will load when this section comes into view.
Listed on
Mortgage calculator
Estimated monthly payment
2.493 €/mo
Down payment10 % · 50.351 €
50.351 €453.156 € loan
Term
Total repayable747.941 €
Interest rate4.40 %
Representative estimate · Landomo is not a mortgage broker. · Rates updated April 2026