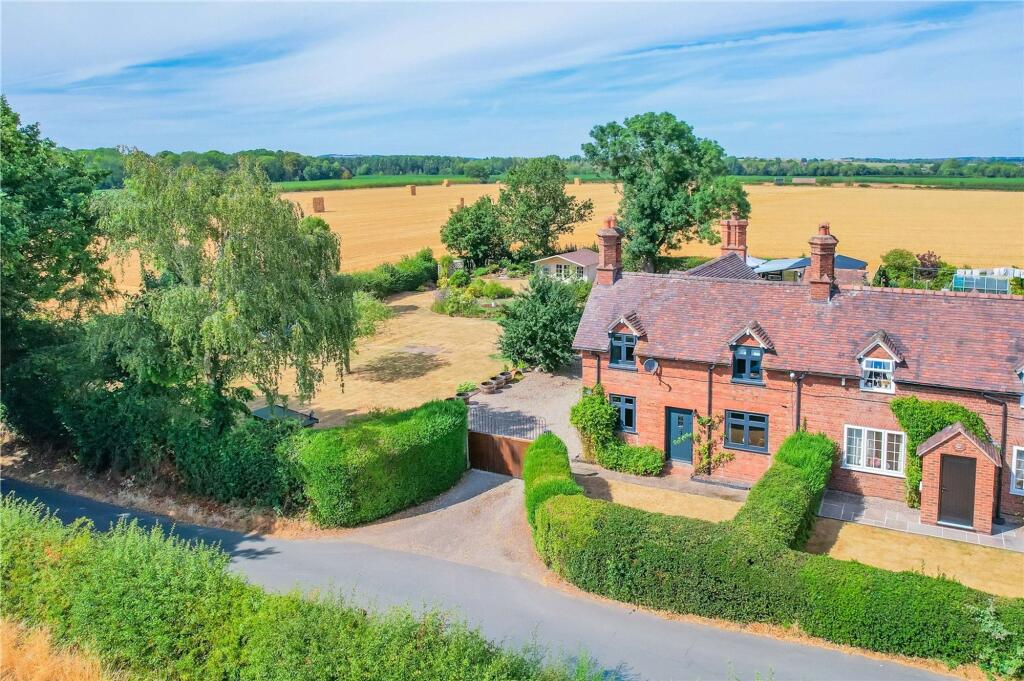
House for sale, 144 m²
Telford, Kynnersley
3 bedrooms·1 bathroom
619.374 €
4.301 €/m²
Listed Oct 4, 2026
About this listing
Immaculately Presented, Three-Bedroom, Extended Semi-Detached Cottage.
Situated along the sought-after Crudgington Road in the desirable village of Kynnersley, this impressive three-bedroom, semi-detached home offers spacious and versatile accommodation, extensive gardens and a generous plot with beautiful open views across the surrounding countryside and towards The Wrekin.
Having been thoughtfully extended and exceptionally well maintained by the current owners, the property is presented to an immaculate standard throughout and offers approximately 1,548 sq. ft. of accommodation.
The ground floor opens directly into the generous snug, creating a warm and welcoming first impression. The snug provides a comfortable second reception space and features a log burner, making it an ideal room for relaxing and entertaining. From here, the property flows through to the spacious lounge, which benefits from a further feature log burner and plenty of natural light. The recently renovated kitchen/breakfast room is a particular highlight, having been comprehensively refitted with Farrow & Ball base cupboards and wall units, beautiful Live Edge Oak worktops with resin detailing, a boiling-water kitchen tap, two seperate ovens, integrated microwave, extractor fan, hob and dishwasher. Shrewsbury Limestone flooring flows seamlessly through the kitchen/breakfast room and into the utility room, which also benefits from an intergrated fridge freezer, space for a washing machine and tumble dryer and further storage. Skylights above the kitchen flood the space with natural light.
The ground floor also offers a separate dining room and generous snug, with the latter providing a second comfortable reception space and featuring another log burner, making this an ideal room for relaxing. The utility room provides useful additional storage and access to the downstairs WC.
To the first floor are three well-proportioned bedrooms and the family bathroom. The impressive master bedroom benefits from a range of bespoke fitted wardrobes, while bedrooms two and three both offer excellent proportions. The beautifully appointed bathroom features a stand-alone Jacuzzi bath, corner shower, separate hand wash basin and enclosed WC, creating a luxurious and relaxing space.
Externally, the property is equally impressive. Set within a large and beautifully maintained plot, the extensive gardens offer an exceptional amount of outdoor space, with mature planting, established trees, lawned areas and a variety of seating and entertaining spaces. The property enjoys wonderful open views across rolling fields, with The Wrekin visible to the front, providing a truly picturesque rural setting.
For those who enjoy entertaining, the garden also benefits from a dedicated outside bar area, together with a separate summer house, offering fantastic versatility for outdoor entertaining, hobbies or additional recreational space. A substantial driveway provides parking for several vehicles, while the generous grounds offer plenty of potential for those looking for a property with space both inside and out.
Crudgington Road presents a rare opportunity to acquire a beautifully presented and substantially extended family home in a peaceful countryside setting, combining character, modern improvements, generous accommodation and exceptional outdoor space. Early viewing is highly recommended to fully appreciate the quality, size and position of this wonderful home.
EPC Rating: D
Kitchen/Breakfast Room
7.05m x 2.92m
Utility Room
3.34m x 3.03m
Lounge
3.79m x 6.18m
Snug
4.8m x 3.98m
Dining Room
2.6m x 3.98m
Bedroom
3.73m x 4.64m
Bedroom
3.73m x 3.98m
Bedroom
2.55m x 3.98m
Bathroom
2.29m x 3.02m
What's included
Garden
Parking
TypeCottage
Living Area144 m²
Bedrooms3
Bathrooms1
Energy ClassD
HeatingAsk Agent
Location
Map loading soon
Neighborhood data on demand
Nearby essentials will load when this section comes into view.
Listed on
Mortgage calculator
Estimated monthly payment
3.067 €/mo
Down payment10 % · 61.937 €
61.937 €557.437 € loan
Term
Total repayable920.058 €
Interest rate4.40 %
Representative estimate · Landomo is not a mortgage broker. · Rates updated April 2026