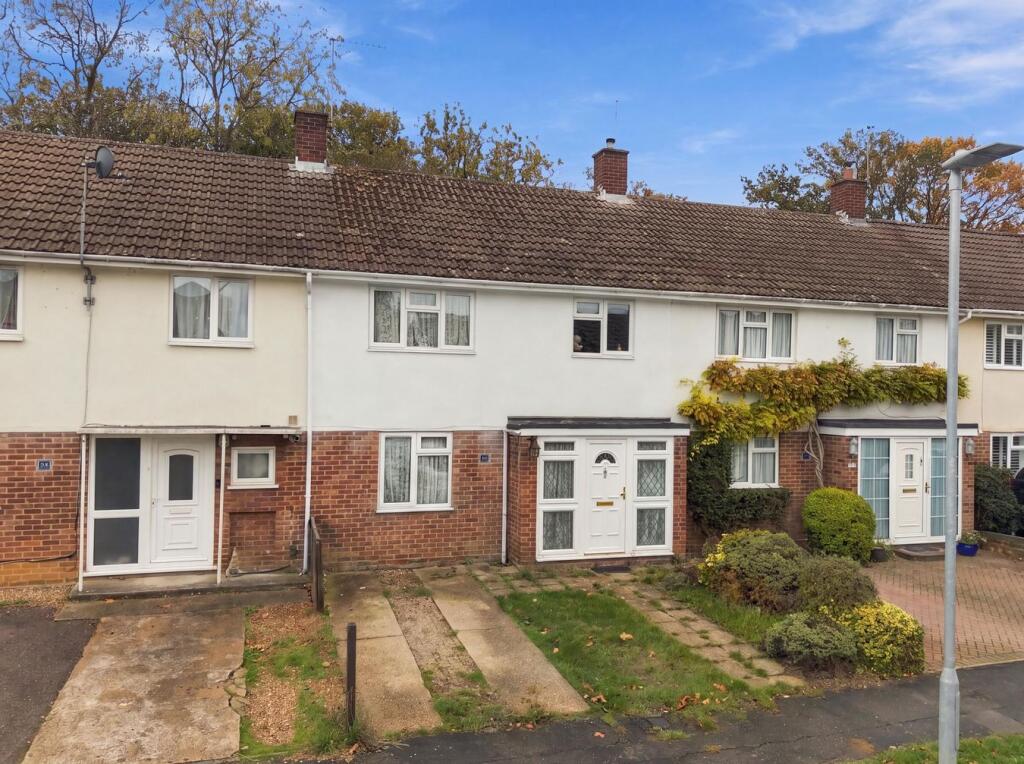
House for sale
St Albans
3 bedrooms·1 bathroom
539.471 €
Listed Nov 6, 2026
About this listing
Being sold with the upper chain complete, this three bedroom, extended home in Thistle Grove benefits from driveway parking whilst also backing onto woodland.
The property comprises; a refitted shaker style kitchen, extended lounge/diner, three good size bedrooms (all with storage cupboards) and family bathroom.
Thistle Grove is located in a quite turning within walking distance to The Commons Nature Reserve and is also well-placed for local shops, popular schooling, and major road links (A414 and A1(M)).
Local Shops 0.4 Miles
Commonswood Primary School (good) 0.4 Miles
Hospital 0.8 Miles
Train Station 1.7 Miles
ENTRANCE HALLWAY
Doors to lounge, open to the kitchen. Large storage cupboard. Stairs to the first floor.
KITCHEN
2.90m x 4.60m (9' 6" x 15' 1")
Refitted, shaker style kitchen comprising a range of wall and base units with worksurface over. Oven, electric hob and extractor over. Space for washing machine, tumble dryer and fridge/freezer. Door to the rear garden.
LOUNGE/DINER
3.2m x 9.23m (10' 6" x 30' 3")
Having been extended to the rear, this large lounge/diner provides a fantastic space with French doors to the rear garden.
FIRST FLOOR LANDING
Doors to all bedrooms and bathroom with storage cupboard. Access to the loft via a hatch (the loft is boarded with a pull down ladder)
BEDROOM ONE
3.40m x 3.14m (11' 2" x 10' 4")
Double bedroom with window to the front aspect. Storage cupboard. Radiator.
BEDROOM TWO
2.56m x 3.30m (8' 5" x 10' 10")
Double bedroom with window to the rear aspect. Storage cupboard housing the combination boiler. Radiator.
BEDROOM THREE
3.40m x 1.90m (11' 2" x 6' 3")
Single bedroom with Window to the front aspect. Storage Cupboard. Radiator.
BATHROOM
2.60m x 2.20m (8' 6" x 7' 3")
'P' shaped side panel bath with thermostatic shower over, Vanity wash hand basin and w/c. Window to the rear aspect.
FRONT DRIVEWAY
Driveway parking for one car, with potential to create a further space.
REAR GARDEN
Fully enclosed rear garden , mainly laid to lawn with patio area. Gated rear access to wooded area and countryside walks. Steel garden outbuilding with lighting and power.
What's included
Garden
Parking
TypeTerraced house
Bedrooms3
Bathrooms1
HeatingAsk Agent
Location
Map loading soon
Neighborhood data on demand
Nearby essentials will load when this section comes into view.
Listed on
Mortgage calculator
Estimated monthly payment
2.671 €/mo
Down payment10 % · 53.947 €
53.947 €485.524 € loan
Term
Total repayable801.365 €
Interest rate4.40 %
Representative estimate · Landomo is not a mortgage broker. · Rates updated April 2026