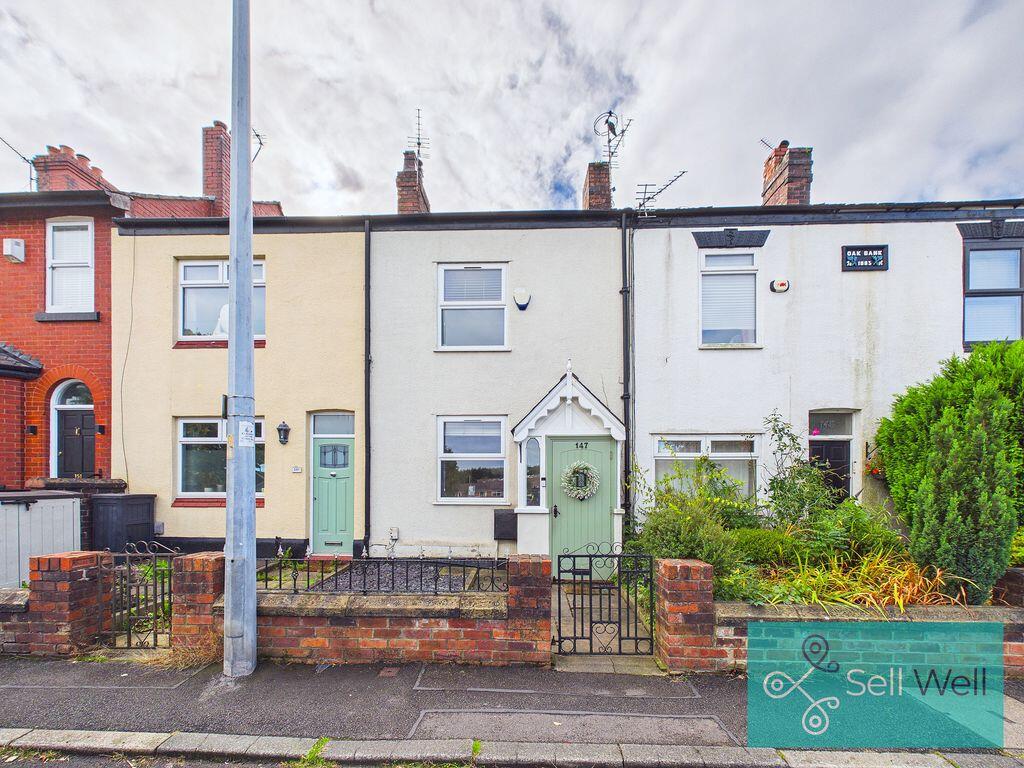
House for sale, 90 m²
Salford, Boothstown
3 bedrooms·1 bathroom
349.325 €
3.881 €/m²
Listed Sep 11, 2026
About this listing
Prepare to fall in love with this deceptively spacious period property, boasting an attractive cottage-style frontage, a charming front garden and far more space than first meets the eye. Inside, the generous living room is packed with character, featuring a beautiful exposed-brick fireplace with wood-burning stove, decorative coving, ceiling rose and built-in alcove storage. To the rear is the real showstopper—a fabulous extension creating an impressive open-plan kitchen, dining and family space designed for modern living and entertaining. The grey Shaker-style kitchen is finished with solid wood worktops, integrated appliances and a sociable breakfast bar, while bi-fold doors connect the living space seamlessly with the garden. Upstairs, the first floor offers a spacious master bedroom, a stylish single bedroom and a contemporary family bathroom. The second floor adds another generous double bedroom, along with a versatile attic room currently used as a dressing area, complete with a roof window and useful storage. The interiors are stylish, warm and full of personality, blending period charm with tasteful modern finishes. Outside, the enclosed south-facing rear garden is made for relaxing and entertaining, with artificial lawn, tiered decking, raised planters and a garden shed. The location is just as impressive, right in the heart of Boothstown Village and close to Worsley. Boothstown Marina, The Moorings, picturesque canal side walks, excellent schools including St Andrew's CE Primary School, and everyday amenities are all nearby, while the spectacular RHS Garden Bridgewater is also within easy reach. A standout home in one of the area's most desirable village locations—early viewing is essential!
Additional Information
The property is leasehold, with a lease of 999 years less 10 days from 25 December 1881. It falls under Salford City Council and is in Council Tax Band B, with an annual charge of approximately £2,018. The EPC rating is to be confirmed. The property offers approximately 90.3 sq m (972 sq ft) of floor space and benefits from a double extension to the rear. Heating is provided by a gas combination boiler installed in 2016 and last serviced in 2025. On-street parking is available, and the road is adopted and publicly maintained by Salford City Council.
Disclaimer
The information contained in these particulars is believed to be accurate to the best of our knowledge and has been provided in good faith. Prospective purchasers should verify all information through their own enquiries before relying upon it.
What's included
Terrace
Garden
Key Stats
Key Stats
TypeTerraced house
Living Area90 m²
Bedrooms3
Bathrooms1
HeatingAsk Agent
MunicipalitySalford
Location
Map loading soon
Neighborhood data on demand
Nearby essentials will load when this section comes into view.
Listed on
Mortgage calculator
Estimated monthly payment
1.730 €/mo
Down payment10 % · 34.933 €
34.933 €314.392 € loan
Term
Total repayable518.909 €
Interest rate4.40 %
Representative estimate · Landomo is not a mortgage broker. · Rates updated April 2026