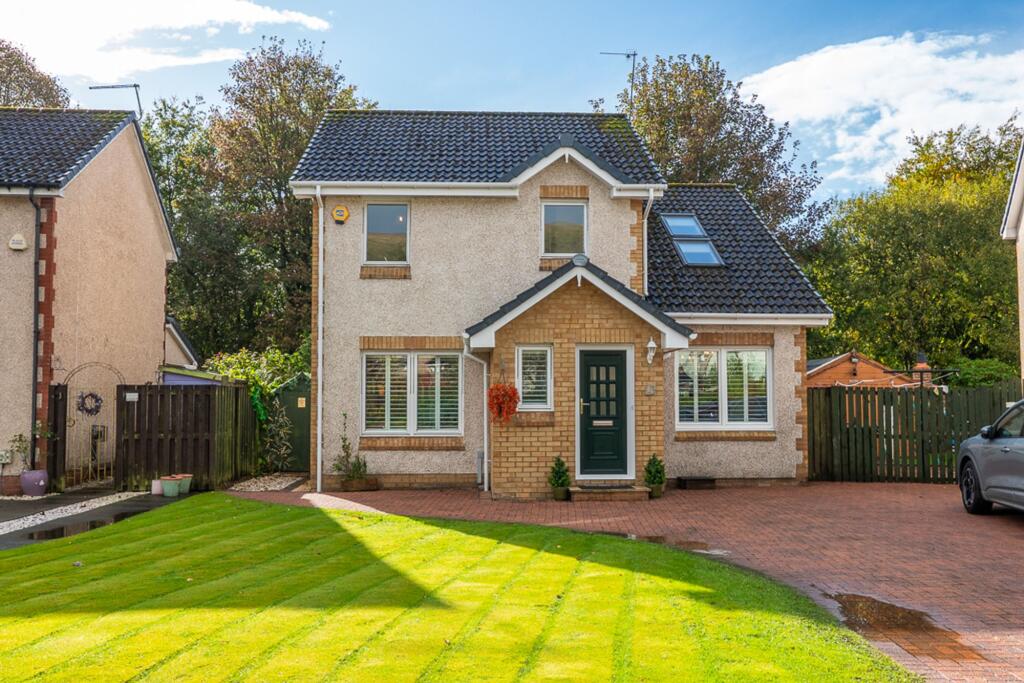
House for sale, 116 m²
Glasgow
4 bedrooms·2 bathrooms
351.924 €
3.034 €/m²
Listed Oct 19, 2026
About this listing
Where a quiet Lennoxtown estate meets the green ribbon of the John Muir Way, with the Campsie Hills watching over it all, this four bedroom detached home offers room to grow, room to gather and a garden gate that opens straight onto the countryside.
First impressions are warm ones. A generous lawn sits to the front, a forest green door waits to welcome you home, and the monoblocked driveway has space for four cars, ready for visiting grandparents, weekend guests and, before long, the children’s first cars. Every internal and external door has recently been replaced, lending the whole house a crisp, cared for feel.
Step into the open plan lounge and dining room and the sense of space is immediate. Navy feature walls run through both rooms, drawing them together into one easy, flowing whole, while the curtains the current owners have hung between them offer a quiet kind of magic: drawn closed, they create a snug retreat for a film night; pulled back, they open everything up for long family dinners and lazy Sunday afternoons.
Beyond the dining room, glass doors lead to a sun room where light from the south facing garden pours in and spills through the house. It’s the kind of room that invites a morning coffee in a patch of sunshine, and when the weather turns kind, the patio door opens onto the decking and the day simply drifts outdoors.
The kitchen is sleek and modern, lined with white gloss floor and base units and fitted with integrated appliances. The sink looks directly out over the garden, so whoever is washing up can watch the children play outside. Through from here, a separate utility room mirrors the kitchen’s cabinetry and worktops, keeping the hum of the washing machine well away from the lounge. With its own sink and back door, it’s the natural way in after a blustery walk, muddy boots, damp dog and all.
The bonus extension, currently a second lounge, gives the house its quiet versatility. It makes an ideal hideaway for teenagers, but could just as easily become a playroom, a home office or a fifth bedroom, shaping itself around whatever the family needs next. A stylish ground floor WC, finished with a shimmering sea glass mosaic splashback, completes this level, and it’s one of those features busy families quickly come to rely on. It eases the queue for the upstairs bathroom on hectic school mornings, saves little ones a dash up the stairs when they come in from the garden, and gives guests their own convenient option during dinners and gatherings.
Upstairs, the main bedroom is a calm retreat, with white wash wood effect flooring underfoot and a pair of Velux windows set directly above the bed, so that on clear nights you can drift off beneath the stars. A modern en suite in soft neutral beige tones offers a walk in shower to start the day. Three further bedrooms each have built in storage, and each window frames its own view, whether it’s the rolling line of the Campsie Hills or the mature trees that shelter the Kelvin Walkway. The family bathroom shares the same modern, neutral finish, with a bath and shower over. It is topped off with a stylish Crittall shower screen adding to the contemporary finish. This home also benefits from a floored loft accessed from the upper hallway creating excellent additional storage.
Outside, the rear garden is south facing, private and peaceful. The raised deck is made for summer evenings around the garden table, while a second decked area catches the sun for a pair of loungers and an unhurried afternoon. The rest is neatly slabbed, leaving more time to enjoy the garden than tend it, and at the far end a gate opens directly onto the John Muir Way, with miles of walks waiting just beyond.
Spacious, adaptable and wrapped in greenery, this is a home ready to hold the everyday moments of family life for years to come.
Wrights of Campsie offer a complimentary selling advice meeting, including a valuation of your home. Contact us to arrange. Services include fully accompanied viewings, bespoke marketing such as home styling, lifestyle images, professional photography and poetic description.
LOCATION
SAT NAV REF G66 7GB
Lennoxtown is located on the left bank of the River Glazert, approximately 3.75 miles from Kirkintilloch and conveniently accessible from Glasgow, situated approximately 10 miles away. The town is positioned in a scenic location within a strath, bordered by the imposing Campsie Fells to the north and the picturesque South Braes to the south. Lennoxtown primarily encompasses a single elongated main street that stretches in an east-west direction.
The very local amenities include a small supermarket, GP surgery, dentist, coffee shop, pharmacy, hairdresser and a country house hotel.
There are plenty of opportunities for outdoor pursuits, with hiking, cycling and fishing all available locally. Golfers will be spoilt for choice with Campsie, Kirkintilloch and Hayston golf clubs all easily accessible.
Schooling is available at Lennoxtown or St Machan's for primary age pupils, and the highly regarded Lenzie Academy or St Ninian's for secondary.
Fantastic transportation connections include a regular express bus service to Lenzie train station and Glasgow city centre.
Proof and source of Funds/Anti Money Laundering
Under the HMRC Anti Money Laundering legislation all offers to purchase a property on a cash basis or subject to mortgage require evidence of source of funds. This may include evidence of bank statements/funding source, mortgage, or confirmation from a solicitor the purchaser has the funds to conclude the transaction.
All individuals involved in the transaction are required to produce proof of identity and proof of address. This is acceptable either as original or certified documents.
EPC Rating: C
Lounge
4.03m x 4.38m
Dining Room
2.23m x 2.68m
Kitchen
2.66m x 2.73m
Sun Room
2.5m x 2.7m
Utility Room
2.5m x 2.6m
Family Room
2.55m x 4.53m
Ground Floor Wc
0.8m x 1.7m
Bedroom 1
2.5m x 4.2m
En-Suite
1.67m x 2.56m
Bedroom 2
2.91m x 2.99m
Bedroom 3
2.2m x 3.5m
Bedroom 4
2.5m x 2.7m
Bathroom
1.8m x 1.98m
Parking - Driveway
What's included
Terrace
Parking
TypeDetached house
Living Area116 m²
Bedrooms4
Bathrooms2
Energy ClassC
HeatingGas Central
Location
Map loading soon
Neighborhood data on demand
Nearby essentials will load when this section comes into view.
Listed on
Mortgage calculator
Estimated monthly payment
1.743 €/mo
Down payment10 % · 35.192 €
35.192 €316.732 € loan
Term
Total repayable522.771 €
Interest rate4.40 %
Representative estimate · Landomo is not a mortgage broker. · Rates updated April 2026