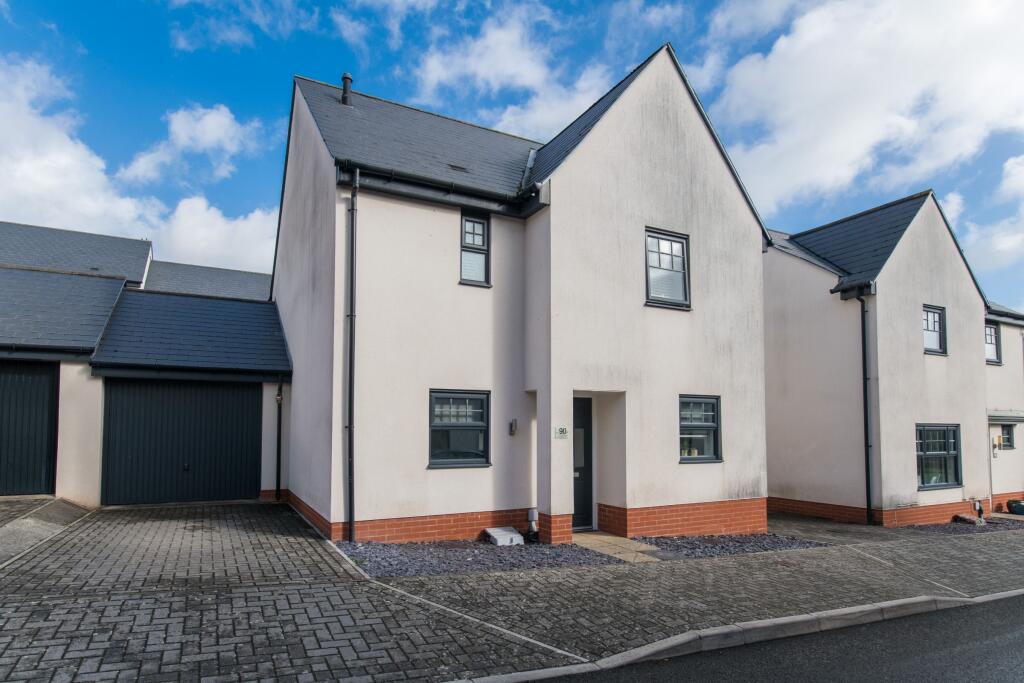
House for sale, 91 m²
Teignbridge, Exminster
3 bedrooms·2 bathrooms
442.410 €
4.862 €/m²
Listed Oct 6, 2026
About this listing
Offered to the market with no onward chain!
A modern and beautifully presented three double bedroom detached family home, situated in the highly sought-after village of Exminster. Offering generous living accommodation, an abundance of natural light and a superbly landscaped rear garden, the property is move-in ready while providing a fantastic blank canvas for its next owners to make their own.
On entering the property, you are welcomed into a bright entrance hallway which leads through to the impressive open-plan kitchen/dining room. The stylish fitted kitchen offers a range of integrated appliances, plenty of storage and ample space for a family-sized dining table and chairs. French doors open directly onto the rear garden, creating a lovely connection between the indoor and outdoor living spaces.
The kitchen/dining room and hallway both provide access to the separate living room, a generous and light-filled space which also features French doors opening onto the garden. Completing the ground floor is a useful cloakroom with additional storage.
Upstairs, the property offers three genuine double bedrooms. The principal bedroom benefits from its own modern en-suite shower room, while the remaining two bedrooms are served by a stylish family bathroom.
The rear garden is a real highlight of the home and has been superbly landscaped to create an attractive yet low-maintenance outdoor space. A patio seating area immediately outside the property provides the perfect spot for outdoor dining and entertaining, with steps leading up to an artificial lawn and a further patio area. The garden is fully enclosed and also benefits from outdoor lighting and electrical points.
Directly alongside the property is a private driveway providing off-road parking, leading to a single garage. The garage benefits from power and lighting, along with direct access into the rear garden.
Perfectly positioned within the sought-after village of Exminster, the property offers excellent access into Exeter city centre, surrounding transport links and the beautiful South Devon coastline, making it particularly well suited to families and commuters alike.
Council Tax Band: C
Tenure: Freehold
We have been advised by the owner that the estate management charge for the period 1 October 2024 to 30 September 2025 was £195.75, payable to FirstPort.
Hall
Light and spacious entrance hall, front door to front aspect, radiator, stairs leading to first floor, front double glazed window, door through to..
Kitchen/Diner
A range of modern fitted wall and base level work units with square edge work surfaces, inset sink drainer with mixer tap over, space and plumbing for washing machine, integrated double electric oven with grill, integrated tall fridge freezer, integrated dishwasher, integrated electric hob with extractor fan over, front double glazed window, additional storage cupboards. The dining area has space for family size dining room table and chairs, column style radiator, French double glazed doors leading out to the rear garden.
Living room
Two radiators, rear double glazed window.
Cloakroom
Modern low level WC, wash hand basin with mixer tap over. radiator, door to large under stairs storage cupboard.
Landing
Access to the loft via loft hatch, door to large storage cupboard.
Master bedroom
Generous double glazed window, radiator, rear double glazed window, door to ensuite.
En-suite
Shower cubicle with electric shower, modern low level WC, pedestal basin, mixer tap, heated towel rail, shaver point, wall mounted shaver point.
Bedroom 2
Generous double bedroom, radiator, built in single wardrobe, rear double glazed window.
Bedroom 3
Double bedroom, radiator, rear double glazed window.
Bathroom
Matching three piece suite, pedestal wash hand basin with mixer tap, heated chrome towel rail, frosted front double glazed window.
Front Garden
To the front of the property there is a small front garden with decorative stones, private driveway adjacent to the property, parking for one, outside tap.
Garage
Traditional up and over door, power and lighting with side door leading to rear garden.
Rear Garden
Superbly landscaped, low maintenance with patio area, steps leading up to second tier which has a mixture of artificial lawn and patio terraced area. Glass screen surround, remote control outdoor lighting. Mixture of raised flower beds and mature shrubs and plants, outside electrics and outside tap.
What's included
Parking
TypeDetached house
Living Area91 m²
Bedrooms3
Bathrooms2
HeatingGas
MunicipalityTeignbridge
Location
Map loading soon
Neighborhood data on demand
Nearby essentials will load when this section comes into view.
Listed on
Mortgage calculator
Estimated monthly payment
2.191 €/mo
Down payment10 % · 44.241 €
44.241 €398.169 € loan
Term
Total repayable657.184 €
Interest rate4.40 %
Representative estimate · Landomo is not a mortgage broker. · Rates updated April 2026