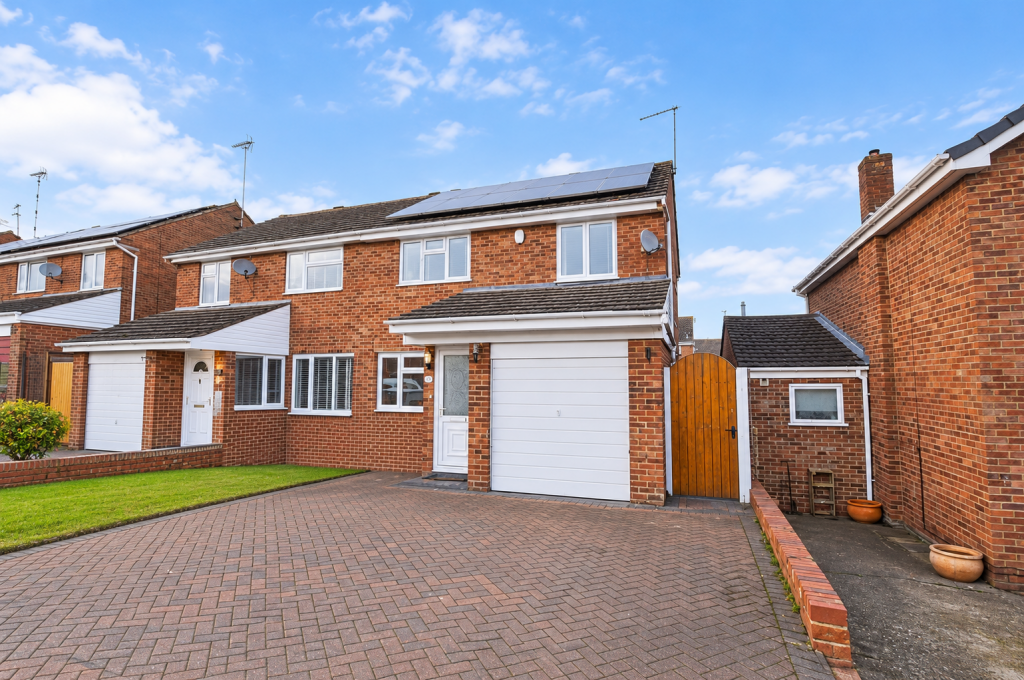
House to rent
Coventry
3 bedrooms·1 bathroom
1.738 €/mo
Listed Nov 2, 2026
About this listing
***AVAILABLE JANUARY*** AN extended three bedroom semi detached property located in a popular residential area, close to a range of amenities. In brief the accommodation comprises; entrance porch, lounge/dining room, family room, downstairs cloakroom, kitchen with appliances, three bedrooms and a bathroom. Externally there is off road parking and an enclosed rear garden. The property also benefits from gas radiator heating and upvc double glazing. **UNFURNISHED**
Accommodation Comrpises - Entry via partly glazed upvc door into:
Entrance Porch - With coat hanging space. Partly glazed internal door into:
Lounge / Dining Room - 6.87m x 3.56m (22'6" x 11'8") - Window to front aspect. Two radiators. Wood laminate floor covering. Sliding door to kitchen. Twin doors to family room. Door to stairs rising to first floor. Inset spotlights.
Family Room - 4.48m x 2.95m (14'8" x 9'8") - Two windows to rear. Upvc partly glazed door to rear garden. Radiator. Wood laminate floor covering. Inset spotlights. Sliding door to:
Downstairs Cloakroom - Low level w.c. with concealed cistern. Wall mounted wash hand basin. Space and plumbing for a washing machine. Fully tiled walls. Tiled floor. Towel radiator. Extractor fan. Inset spotlights.
Kitchen - 3.14m x 2.43m (10'3" x 7'11") - Refitted with a range of base and eye level units with granite work tops incorporating a sink unit with mixer tap and cold water filter tap over. Build in gas and induction hob with extractor fan over. Single oven and steam oven. Wind fridge. Fitted fridge freezer. Fitted dishwasher. Inset spotlights. Tiled floor. Underfloor heating. Part glazed upvc door to side.
First Floor Landing - Access to loft. Frosted window to side elevation.
Bedroom One - 3.20m x 3.66m (10'5" x 12'0") - Window to front. Radiator.
Bedroom Two - 3.20m x 3.27m max (10'5" x 10'8" max) - Window to rear. Linen cupboard. Radiator.
Bedroom Three - 2.90m x 2.69m (9'6" x 8'9") - Window to front. Radiator.
Bathroom - Newly fitted three piece suite to comprise; panel bath with mixer shower and electric shower, wash hand basin with vanity unit and low level w.c. with concealed cistern. Inset spotlights. Fully tiled walls. Frosted window to side elevation. Radiator towel rail.
Front Garden - Block paved driveway giving off road parking for several vehicles. Pathway to entrance.
Rear Garden - Hard landscaped. Fully paved with raised flower and shrub borders. Enclosed by timber panel fencing. Side pedestrian access.
Agents Note - Deposit: £1673.07
Council Tax Band: C
Energy Efficiency Rating: B
What's included
Garden
Parking
TypeSemi-detached house
Bedrooms3
Bathrooms1
Energy ClassB
HeatingGas Central
Deposit2.005 €
Location
Map loading soon
Neighborhood data on demand
Nearby essentials will load when this section comes into view.