House for sale
Brighton
3 bedrooms·2 bathrooms
565.288 €
Listed Aug 21, 2026
About this listing
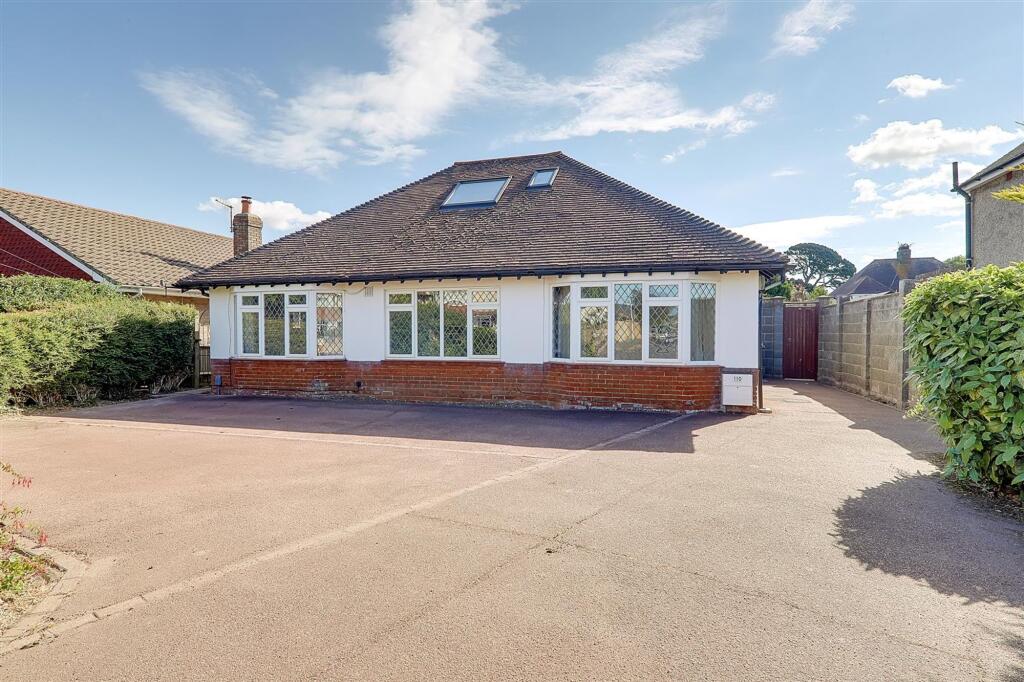
An extended three double bedroom detached chalet residence offering both spacious and versatile accommodation within the sought after catchment area of Tarring. The accommodation consists of a reception hall, lounge, dining room, kitchen, utility room, two ground floor bedrooms, ground floor bathroom and separate w.c, first floor landing, first floor bedroom with en-suite, private driveway and rear garden.
EPC Rating: D
Covered Porch
With composite front door to the reception hall.
Reception Hall
Dimensions: 6.65m x 0.91m (21'10 x 3'0). Radiator. Built in storage cupboard. Central heating thermostat. Wood effect flooring. Levelled and coved ceiling.
Lounge
Dimensions: 5.36m x 3.51m (17'7 x 11'6). Dual aspect via North facing leaded light double glazed window and West facing leaded light double glazed bay window. Two radiators. Levelled and coved ceiling. Opening to dining room.
Dining Room
Dimensions: 7.87m x 2.44m (25'10 x 8'0). Wood effect flooring. Radiator. Two ceiling light points. Levelled and coved ceiling. East aspect double glazed French doors to rear garden. Staircase to first floor landing. Opening to kitchen.
Kitchen
Dimensions: 4.29m x 3.63m (14'1 x 11'11). Fitted suite comprising of a single drainer sink unit with mixer taps and having storage cupboard below. Areas of roll top work surfaces offering additional cupboards and drawers under. Matching shelved wall units. Space for cooker with extractor hood over. Integrated dishwasher. Space for upright fridge/freezer. Part tiled walls. Tiled flooring. Radiator. Coved and textured ceiling. East aspect double glazed window. Opening to utility room.
Utility Room
Dimensions: 2.67m x 2.46m (8'9 x 8'1). Single drainer sink unit with mixer taps and storage cupboard below. Rolltop work surface with space for washing machine, tumble dryer and additional appliance under. Radiator. Part tiled walls. Tiled flooring. Wall mounted central heating boiler. Built in storage cupboard. Extractor fan. Coved and textured ceiling. East aspect double glazed window.
Separate W.C
Dimensions: 1.70m x 1.04m (5'7 x 3'5). Low level w.c. Tiled flooring. Extractor fan. Coved and textured ceiling.
Bedroom One
Dimensions: 4.22m x 3.43m (13'10 x 11'3). West aspect via a leaded light double glazed windows. Radiator. Built in and fitted storage cupboards. Coved and textured ceiling.
Bedroom Two
Dimensions: 3.86m into bay x 3.51m (12'8 into bay x 11'6). West aspect via a double glazed bay window. Radiator. Coved and textured ceiling.
Bath/Shower Room
Dimensions: 2.67m x 2.62m (8'9 x 8'7). Fitted suite comprising of a panelled bath having mixer taps with shower attachment. Step in shower cubicle with shower unit and tiled surround. Wash hand basin with mixer taps and set in vanity unit. Concealed push button w.c. Chrome ladder design radiator. Electric shaver point. Tiled walls. Tiled flooring. Levelled ceiling with spotlights. Extractor fan. Obscure glass double glazed window.
First Floor Landing
East aspect velux window. Two eaves storage cupboards. Wall light point. Levelled ceiling.
Bedroom Three
Dimensions: 4.98m x 3.56m (16'4 x 11'8). Dual aspect via East and West facing velux windows. Radiator. Two eaves storage cupboards. Levelled and sloping ceilings with spotlights.
En-Suite
Dimensions: 2.74m x 1.40m (9'0 x 4'7). Fitted suite comprising of a panelled bath with twin hand grips and mixer taps with shower attachment. Wash hand basin with mixer taps and storage cupboard below. Push button w.c. Chrome ladder design radiator. Tile effect flooring. Part tiled walls. Electric shaver point. Levelled and sloping ceiling with spotlights. West aspect velux window.
Private Driveway
Providing off street parking for several vehicles. Two flower and shrub beds. Wooden gates to either side of the property leading to the rear garden.
Rear Garden
A further feature of the home due to its size and seclusion. The first areas of garden are paved to the rear and full width of the property and offer ample space for garden table and chairs. The majority of garden is then laid to lawn. Flower and shrub border. To the rear of the garden is another large paved patio area with two summerhouses. Outside wall lights.
Council Tax
Council Tax Band E
What's included
Garden
Parking
Bedrooms3
Bathrooms2
Energy ClassD
HeatingAsk Agent
Location
Map loading soon
Neighborhood data on demand
Nearby essentials will load when this section comes into view.
Listed on
Mortgage calculator
Estimated monthly payment
2.799 €/mo
Down payment10 % · 56.529 €
56.529 €508.759 € loan
Term
Total repayable839.714 €
Interest rate4.40 %
Representative estimate · Landomo is not a mortgage broker. · Rates updated April 2026