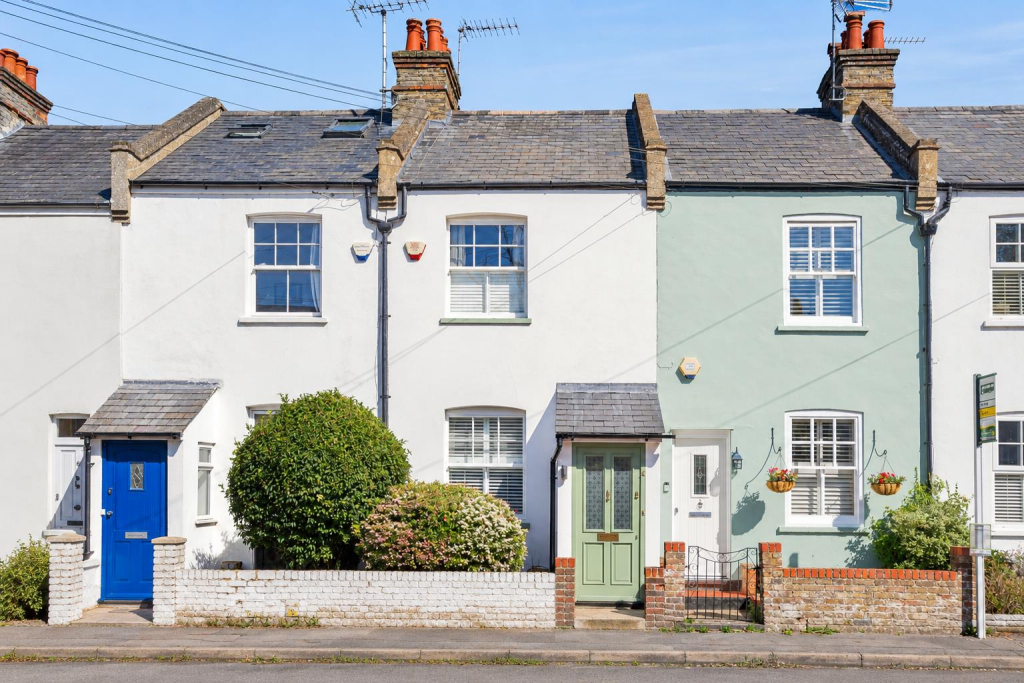
House for sale
Watford
2 bedrooms·2 bathrooms
676.208 €
Listed Sep 23, 2026
About this listing
An outstanding Victorian mid-terrace cottage, ideally situated in a popular location within walking distance of the village and station and excellent transport links nearby.
Built in 1900, this charming property is being offered to the market for the first time in 40 years. Thoughtfully extended and tastefully refurbished, it has been transformed into a stunning two-bedroom, two-bathroom home, while retaining many of its original features, including floorboards throughout the ground floor and attractive pine doors with original ironmongery.
To the front, a gravelled garden with shrubs leads to a welcoming entrance porch opening into the charming reception room, which features a character fireplace with coal-effect gas fire and shutters to the sash windows.
An impressive kitchen is fitted with marble-effect quartz worktops, an integrated Bosch gas hob, space for additional cooking and laundry appliances and a traditional butler sink. The kitchen flows into the open-plan dining area, with double doors and views to the rear garden. A striking shower room, complete with a vaulted ceiling, completes the ground-floor,
Stairs to the first floor lead to two double bedrooms, each with fitted wardrobes.
Bedroom one features a spacious en-suite bathroom, beautifully appointed with a period-style white Burlington suite, quartz flooring and an elegant roll-top bath offering far-reaching views.
Bedroom two, to the front of the property, provides access to an insulated boarded loft, offering potential for further extension, subject to the necessary planning permissions.
The professionally landscaped rear garden features a lawn bordered by attractive cottage-style planting and close-boarded fencing. To the rear is an insulated summerhouse with an integral shed, providing practical tool storage. A rear pathway with secure gated access is shared with neighbouring cottages and provides rear access and bin storage. Parking is available on the road, with no permit required.
Location - Chorleywood is a popular place to live, offering the perfect combination of beautiful countryside with close proximity to central London. As well as excellent rail links on both the Metropolitan Line into the city and Chiltern Line to Marylebone, there’s also easy access to the M25 at Junctions 17 and 18. Heathrow is also close by.
Sought-after schooling for all ages, both state and private, is just one reason families choose to live here, and the village centre offers a selection of independent shops and cafes. Leisure facilities include Chorleywood Common with almost 200 acres of woodland and grassland. The Chorleywood House Estate is a nature reserve with ancient woodland and footpaths to the beautiful River Chess. In addition, there are clubs for football, cricket golf and tennis for all ages.
Tenure - Freehold
Council Tax - Three Rivers District Council Band D: £2429.65 ( 2026-2027)
Viewings - By appointment only please via the Vendors' Agents, John Roberts & Co, 47B Lower Road, Chorleywood, Herts WD3 5LQ. Tel. .
Opening times: Monday to Friday 9:00am to 6:00pm Saturday 9:00am to 4:00pm.
What's included
Garden
Fireplace
TypeTerraced house
Bedrooms2
Bathrooms2
Energy ClassC
HeatingAsk Agent
Location
Map loading soon
Neighborhood data on demand
Nearby essentials will load when this section comes into view.
Listed on
Mortgage calculator
Estimated monthly payment
3.348 €/mo
Down payment10 % · 67.621 €
67.621 €608.587 € loan
Term
Total repayable1.004.482 €
Interest rate4.40 %
Representative estimate · Landomo is not a mortgage broker. · Rates updated April 2026