House for sale
Mynydd Isa, Bryn-y-Baal, Argoed
3 bedrooms·1 bathroom
310.318 €
Listed Jul 29, 2026
About this listing
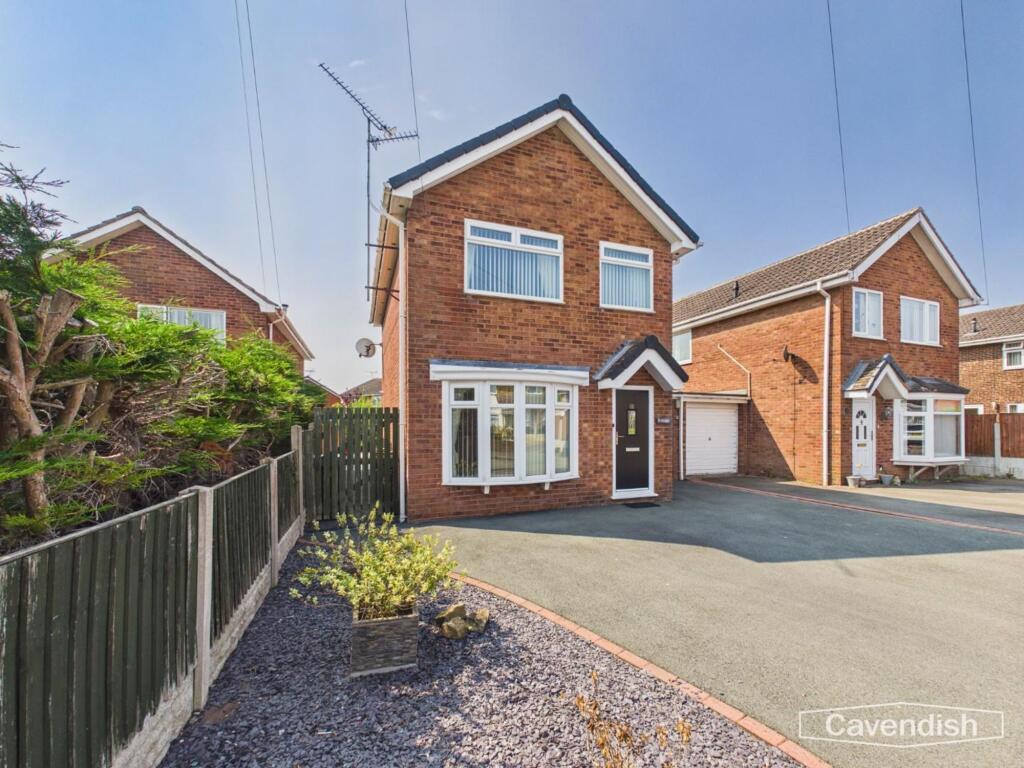
Situated within a peaceful cul-de-sac in the ever-popular village of Bryn-y-Baal, this well-presented three-bedroom linked detached family home offers spacious accommodation, a modern fitted kitchen, conservatory, integral garage and a beautifully maintained low-maintenance rear garden. Occupying a desirable position just a short drive from Mold, the property briefly comprises a welcoming entrance hall, generous living room with bay window, open-plan kitchen and dining room, conservatory, utility room with cloakroom, three well-proportioned bedrooms and a contemporary shower room. Externally, the home benefits from ample driveway parking, an integral garage and attractive landscaped gardens designed for easy maintenance. Offering excellent potential for a purchaser to personalise while already benefiting from a modern kitchen, this superb home is ideal for families and those looking to enjoy village living with excellent commuter links.
EPC Rating: D
Location
Bryn-y-Baal is a highly sought-after village on the outskirts of Mold, offering a peaceful residential setting whilst remaining conveniently located for everyday amenities with Argoed High School a short walk away. Mold town centre is just a short drive away with its bi weekly market and provides a wide range of independent shops, supermarkets, restaurants, cafés. Excellent road links provide easy access to the A55 Expressway, making Chester, North Wales and the wider motorway network easily accessible, whilst the surrounding countryside offers an abundance of scenic walking routes and outdoor pursuits.
External
Externally, the property enjoys a tarmac driveway providing parking for three vehicles together with an integral garage. The front garden has been attractively landscaped for low maintenance with decorative gravel and mature planting.
Entrance Hallway
Dimensions: 2.17 x 1.09 (7'1" x 3'6"). A smart black composite entrance door with glazed insert opens into the welcoming entrance hall, where a carpeted floor, radiator and pendant lighting create a bright first impression carpeted stairs lead to the first floor with two wooden hand rails either side. Double timber doors open into the principal reception room, allowing natural light to flow through the ground floor.
Living Room
Dimensions: 4.52 x 3.30 (14'9" x 10'9"). The spacious living room enjoys an attractive bay window overlooking the front elevation, flooding the room with natural light. A stone fireplace with timber mantel and inset electric fire creates an attractive focal point, whilst the room is finished with fitted carpet, radiator, pendant lighting and a thermostat control.
Kitchen
Dimensions: 2.82 x 4.48 (9'3" x 14'8"). An internal door leads through to the open-plan kitchen and dining area. The dining area offers ample space for family dining and entertaining, with a radiator and glazed window overlooking the conservatory. The modern kitchen has been fitted with an attractive range of contemporary grey wall and base units complemented by contrasting work surfaces tiled splash back and wood-effect flooring. Integrated appliances include a recently installed gas hob with stainless steel extractor canopy above, whilst a stainless steel sink with drainer sits beneath the window. The property also benefits from a Vaillant gas combination boiler, serviced in both 2024 and 2025, providing buyers with additional peace of mind.
Conservatory
Dimensions: 2.18 x 3.96 (7'1" x 12'11"). A glazed uPVC door leads into the conservatory, an excellent additional reception space enjoying double glazing throughout, radiator and electric radiator, wall lighting and double doors opening onto the rear patio, creating a wonderful space to relax throughout the year.
Utility and W/C
Dimensions: 3.33 x 2.14 (10'11" x 7'0"). Accessed from the conservatory is the practical utility room, offering plumbing for a washing machine, additional storage, WC and wash hand basin, together with a large double glazed window providing excellent natural light.
Garage
Dimensions: 5.16 x 2.43 (16'11" x 7'11"). A further internal door leads into the integral single garage, complete with up-and-over door, power, lighting and housing the consumer unit.
Landing
Dimensions: 0.85 x 1.83 (2'9" x 6'0"). To the first floor, the landing features a painted spindle balustrade, useful storage cupboard, loft access and a side window providing additional natural light.
Bedroom 1
Dimensions: 4.05 x 2.57 (13'3" x 8'5"). The principal bedroom is a generous double room overlooking the front elevation, radiator, wall lights, pendant lighting and a large double glazed window with fitted blinds and curtains.
Bedroom 2
Dimensions: 3.29 x 2.58 (10'9" x 8'5"). Bedroom two is another comfortable double bedroom overlooking the rear garden with fitted carpet, radiator, pendant lighting and window with fitted blinds and curtains.
Bedroom 3
Dimensions: 2.60 x 1.84 (8'6" x 6'0"). Bedroom three provides an ideal nursery, child's bedroom or home office and benefits from fitted carpet, radiator and built-in wardrobe storage.
Shower Room
Dimensions: 1.68 x 1.83 (5'6" x 6'0"). Completing the accommodation is the modern shower room, beautifully finished with floor-to-ceiling white tiling, a large walk-in shower with glazed screen and electric shower, WC, wash hand basin, radiator, extractor fan and obscured double glazed window.
Garden
The enclosed rear garden has been thoughtfully designed with ease of maintenance in mind, featuring a spacious stone patio ideal for outdoor dining, decorative gravel borders, established planting, mature rose bushes and a further private seating area. Secure gated side access and an outside water tap complete this attractive outdoor space.
Tenure
* Tenure - understood to be Freehold. Purchasers should verify this through their solicitor.
Council Tax
* Council Tax Band D - Flintshire County Council.
AML
Anti-Money Laundering Verification Should you wish to proceed with the purchase of this property, you will be required to complete an Anti-Money Laundering (AML) verification check in accordance with current legislation. These checks are carried out by our partner, Lifetime Legal, and include verification of your identity and source of funds. There is a charge of £54 including VAT, payable directly to Lifetime Legal. Please note that these checks must be completed before we are able to formally progress a sale.
Extra Services
Mortgage referrals, conveyancing referral and surveying referrals will be offered by Cavendish Estate Agents. If a buyer or seller should proceed with any of these services then a commission fee will be paid to Cavendish Estate Agents Ltd upon completion.
Award Winning Letting Service
If you are considering purchasing this property as a Buy To Let investment, our award-winning Rentals department would be delighted to offer you a consultation service on how to ensure compliance is met and discuss how best to maximise your profitability.
Viewings
By appointment through the Agent's Mold Office . Our photos might have been enhanced with the help of AI. FLOOR PLANS - included for identification purposes only, not to scale.
What's included
Garden
Parking
Bedrooms3
Bathrooms1
Energy ClassD
HeatingAsk Agent
MunicipalityMynydd Isa
Location
Map loading soon
Neighborhood data on demand
Nearby essentials will load when this section comes into view.
Listed on
Mortgage calculator
Estimated monthly payment
1.537 €/mo
Down payment10 % · 31.032 €
31.032 €279.286 € loan
Term
Total repayable460.966 €
Interest rate4.40 %
Representative estimate · Landomo is not a mortgage broker. · Rates updated April 2026