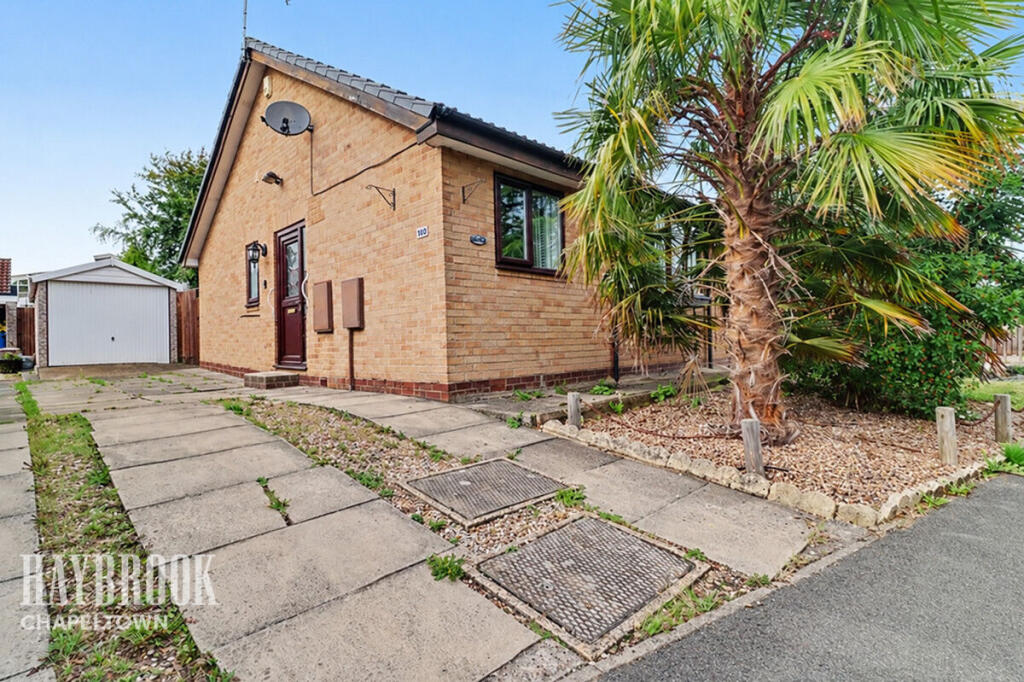
House for sale
Sheffield
2 bedrooms·1 bathroom
233.155 €
Listed Sep 9, 2026
About this listing
Looking for comfortable, single-storey living in a sought-after Chapeltown location? This well-presented two-bedroom semi-detached bungalow offers well-proportioned accommodation, practical living spaces and a driveway and garage... Guide Price £200,000 - £210,000...
The property opens into a welcoming entrance hall, providing access to all principal rooms along with a useful side-facing external door.
The spacious lounge offers a bright and inviting reception space, enhanced by a front-facing box bay window.
The fitted kitchen features a range of wall and base units, work surfaces, inset sink and drainer, oven, gas hob and extractor, together with space and plumbing for a washing machine. A front-facing window and radiator complete the space.
Two well-proportioned bedrooms provide flexible accommodation. The master bedroom benefits from a rear-facing window, while the second bedroom also overlooks the rear and could easily serve as a guest bedroom, study or home office.
The shower room is fitted with a shower cubicle, wash hand basin, W/C and heated towel rail, with a side-facing window providing natural light.
With its convenient single-storey layout, practical accommodation and popular location, this bungalow represents an excellent opportunity for a range of buyers, including those looking to downsize, invest or enjoy the ease of bungalow living.
Opportunities to purchase bungalows in popular locations can be highly sought after, so an internal viewing is highly recommended to fully appreciate what this property has to offer. Contact us today to arrange your viewing.
Entrance Hall
Side facing external door, doors into lounge, kitchen, bedrooms and shower room.
Lounge
14'5" x 10'5" (4.40m x 3.20m)
Front facing box bay window, radiator.
Kitchen
9'2" x 6'6" (2.80m x 2.00m)
Front facing window, wall and base units, inset sink with drainer, space and plumbing for washing machine, oven, gas hob, extractor, radiator.
Master Bedroom
12'1" x 8'6" (3.70m x 2.60m)
Rear facing window, radiator.
Bedroom Two
8'2" x 6'10" (2.50m x 2.10m)
Rear facing window, radiator.
Shower Room
5'10" x 5'2" (1.80m x 1.60m)
Side facing window, shower cubicle, wash hand basin, W/C, heated towel rail.
Disclaimer
Haybrook Estate Agents also offer a professional, ARLA accredited Lettings and Management Service. If you are considering renting your property in order to purchase, are looking at buy to let or would like a free review of your current portfolio then please call the Lettings Branch Manager on the number shown above.
Haybrook Estate Agents is the seller's agent for this property. Your conveyancer is legally responsible for ensuring any purchase agreement fully protects your position. We make detailed enquiries of the seller to ensure the information provided is as accurate as possible. Please inform us if you become aware of any information being inaccurate.
What's included
Parking
Key Stats
Key Stats
TypeSemi-detached house
Bedrooms2
Bathrooms1
HeatingAsk Agent
Location
Map loading soon
Neighborhood data on demand
Nearby essentials will load when this section comes into view.
Listed on
Mortgage calculator
Estimated monthly payment
1.154 €/mo
Down payment10 % · 23.316 €
23.316 €209.839 € loan
Term
Total repayable346.342 €
Interest rate4.40 %
Representative estimate · Landomo is not a mortgage broker. · Rates updated April 2026