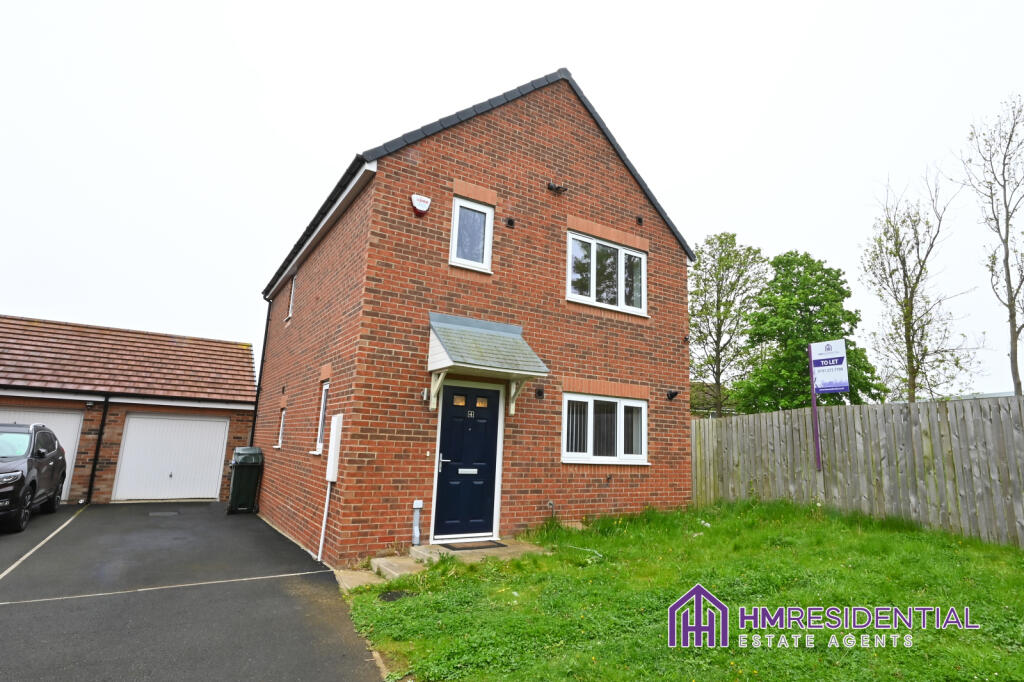
House for sale
Newcastle upon Tyne, Tyne and Wear
3 bedrooms·1 bathroom
371.898 €
Listed Sep 7, 2026
About this listing
3-Bedroom Detached Home with Exceptionally Large Rear Garden
Juniper Close, Newcastle upon Tyne, NE4 9BF
An excellent opportunity to purchase this well-presented three-bedroom detached home, situated in a popular residential development and offering generous living accommodation together with a large driveway offering family parking exceptionally large rear garden.
The property benefits from a welcoming entrance, a spacious living room and a modern fitted kitchen with a good range of wall and base units, work surfaces, integrated cooking facilities and ample space for a dining table. The kitchen provides a practical and sociable space for everyday family living and entertaining.
Upstairs, the property offers three bedrooms, including a bedroom with the added benefit of an ensuite shower room, alongside a separate family bathroom.
Externally, the property is complemented by a large front garden/forecourt area, private driveway and garage, providing useful off-road parking. To the rear is a particularly impressive feature of the property — an extremely large rear garden, offering substantial outdoor space and excellent potential for families, entertaining, gardening or creating a fantastic outdoor leisure area.
Property highlights
Three-bedroom detached house
Spacious living room
Modern fitted kitchen/dining area
Main family bathroom
Bedroom with ensuite
Exceptionally large rear garden
Private driveway
Garage
Attractive residential location
Ideal family home
Early viewing is highly recommended to fully appreciate the size, layout and potential this property has to offer.
Property additional info
Living Room: 11' 6" x 17' 4" (3.51m x 5.28m)
Kitchen: 14' 1" x 10' 3" (4.29m x 3.12m)
w/c: 5' 3" x 2' 11" (1.60m x 0.89m)
Bedroom 1: 10' 11" x 10' 3" (3.33m x 3.12m)
En-suite: 3' 7" x 7' 7" (1.09m x 2.31m)
Bedroom 2: 10' 10" x 6' 7" (3.30m x 2.01m)
Bedroom 3: 7' 5" x 8' 1" (2.26m x 2.46m)
Bathroom: 6' 2" x 6' 9" (1.88m x 2.06m)
What's included
Garden
Key Stats
Key Stats
TypeDetached house
Bedrooms3
Bathrooms1
Energy ClassB
HeatingAsk Agent
Location
Map loading soon
Neighborhood data on demand
Nearby essentials will load when this section comes into view.
Mortgage calculator
Estimated monthly payment
1.841 €/mo
Down payment10 % · 37.190 €
37.190 €334.708 € loan
Term
Total repayable552.441 €
Interest rate4.40 %
Representative estimate · Landomo is not a mortgage broker. · Rates updated April 2026