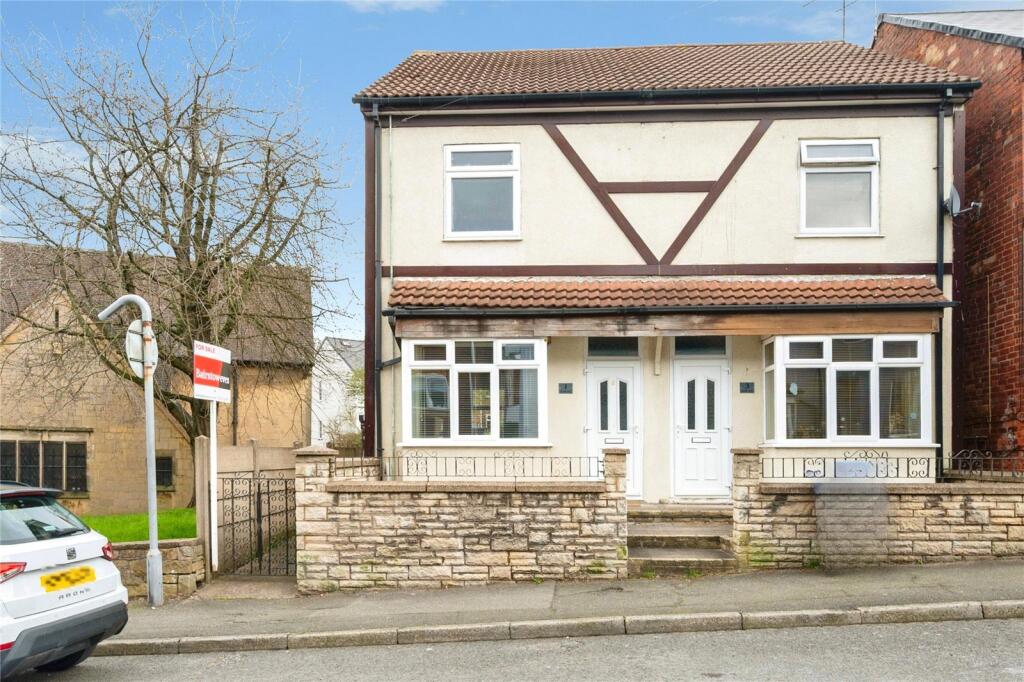
House for sale
Nottingham
2 bedrooms·1 bathroom
143.859 €
Listed Nov 6, 2026
About this listing
Situated close to Mansfield town centre and within easy reach of local amenities and schools, this deceptively spacious two-bedroom semi-detached home is a must-view for anyone seeking generous living space in a convenient location.
The property is approached via a bricked wall boundary with a small frontage leading to the front entrance door. Upon entering, an entrance hall provides access to the lounge and stairs rising to the first floor.
The lounge and dining room offer a fantastic open living space, spanning an impressive 27ft in length, providing ample room for both relaxing and entertaining. From here, there is access to the kitchen, which is fitted with modern white units and offers a practical layout. To the rear of the kitchen is a useful laundry area, adding further convenience.
To the first floor, the property offers two well-proportioned bedrooms, both benefiting from built-in cupboards providing wardrobe and storage space. The accommodation is completed by a large family bathroom featuring a four-piece suite.
The rear of the property there is a enclosed rear garden mainly laid to lawn with side access to the front.
Overall, this home offers more space than first meets the eye and would make an excellent purchase for a range of buyers. Early viewing is highly recommended to fully appreciate the accommodation on offer.
Please note that an AML fee is chargable once an offer is accepted to cover the cost of carrying out the required identity and anti money laundering checks.
Entrance Hall
Double glazed door to the front, a single radiator and stairs rising to the first floor.
Lounge Dining Room
Bay fronted double glazed window to the front, double glazed window to the rear, two double radiators and a single radiator.
Kitchen
Double glazed window and door to the side and a double radiator. A range of white high gloss base and wall mounted units, rolled edge work surfaces, stainless steel sink and mixer tap. A range cooker with fitted stainless steel extractor fan above.
Utility area
Double glazed window to the rear. A wall mounted unit and work surface with space and plumbing for a washing machine, tumble dryer and fridge freezer.
Landing
With access to the bedrooms and bathroom. Loft access and a single radiator.
Bedroom One
Double glazed window to the front, a double radiator and built in cupboard/Wardrobe.
Bedroom Two
Double glazed window to the rear, a double radiator and built in cupboard/Wardrobe.
Bathroom
Double glazed window to the rear, a double radiator and a heated towel rail. A four piece suite comprising; Bath, shower, wash hand basin and WC.
Outside
To the front of the property there are steps and a walled boundary and a small frontage. There is gated side access to the rear garden. The rear garden is enclosed and mainly laid to lawn with a shed.
What's included
Garden
TypeSemi-detached house
Bedrooms2
Bathrooms1
HeatingAsk Agent
Location
Map loading soon
Neighborhood data on demand
Nearby essentials will load when this section comes into view.
Listed on
Mortgage calculator
Estimated monthly payment
712 €/mo
Down payment10 % · 14.386 €
14.386 €129.473 € loan
Term
Total repayable213.697 €
Interest rate4.40 %
Representative estimate · Landomo is not a mortgage broker. · Rates updated April 2026