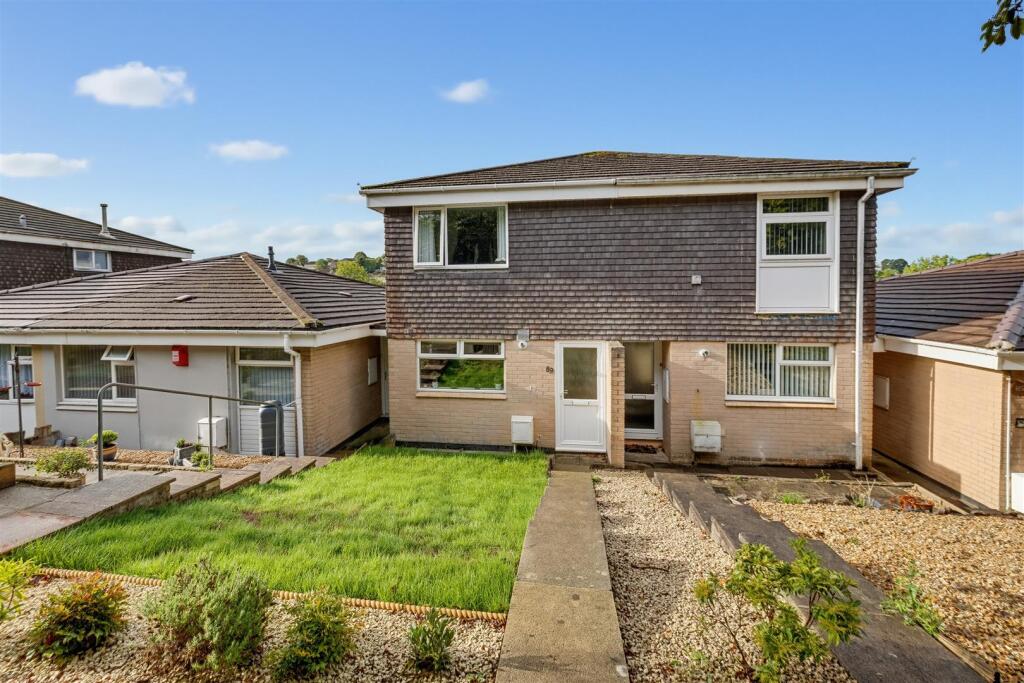
House for sale, 64 m²
Plymouth
2 bedrooms·1 bathroom
255.856 €
3.998 €/m²
Listed Sep 12, 2026
About this listing
Beautifully presented throughout, this stylish two bedroom terraced home has been thoughtfully upgraded by the current owner, creating a bright, contemporary and wonderfully comfortable home.
Situated within popular Plympton, The Ridgeway, with its excellent parade of shops and amenities is a 10 minute walk away and there is nearby woodland for walking.
The property has undergone a programme of improvements over the last two years, including being replastered and redecorated throughout, a stylish new kitchen, upgraded bathroom, quality carpets, a new gas central heating system, new consumer unit and updated electrics. Practical touches have also been carefully considered, including sensor operated extractor fans in both the kitchen and bathroom, which automatically activate when increased moisture is detected. A Hive heating system adds further convenience and control.
From the front garden, the porch opens into a particularly impressive bright and airy open plan living, dining and kitchen space. The current owner has zoned the room to create distinct areas whilst retaining an easy sense of flow and space. The kitchen features a useful peninsula, ample cabinetry and plentiful work surfaces. French doors from the living area open directly onto the rear garden, allowing natural light to flood in and a rear porch provides an additional entrance. Upstairs are two generous double bedrooms, served by a beautifully appointed bathroom complete with a shower over the bath.
Outside, the south facing rear garden is a real highlight. Bathed in sunshine throughout the day a paved terrace acts as a natural extension of the living space. ideal for bringing the indoors out during the warmer months and a useful shed with electric offers additional storage.
The property also comes with a garage within a nearby block.
Combining stylish presentation and thoughtful upgrades with an excellent Plympton location, this home offers quality, comfort and a genuine sense of lifestyle
Ground Floor -
Open Plan Living Room/Kitchen - 3.92 x 8.16 (12'10" x 26'9") -
First Floor -
Bedroom One - 3.92 x 3.08 (12'10" x 10'1") -
Bedroom Two - 3.92 x 2.72 (12'10" x 8'11") -
Bathroom - 1.98 x 2.05 (6'5" x 6'8") -
External -
Shed - 2.23 x 1.86 (7'3" x 6'1") -
What's included
Terrace
Garden
Key Stats
Key Stats
Living Area64 m²
Bedrooms2
Bathrooms1
HeatingGas Central
Location
Map loading soon
Neighborhood data on demand
Nearby essentials will load when this section comes into view.
Listed on
Mortgage calculator
Estimated monthly payment
1.267 €/mo
Down payment10 % · 25.586 €
25.586 €230.270 € loan
Term
Total repayable380.064 €
Interest rate4.40 %
Representative estimate · Landomo is not a mortgage broker. · Rates updated April 2026