House for sale, 94 m²
Oxford
3 bedrooms·1 bathroom
779.442 €
8.292 €/m²
Listed Nov 6, 2026
About this listing
A three-bedroom detached cottage situated in a highly sought-after village, requiring full modernisation and offering potential to extend, subject to the necessary planning permissions.
Accommodation briefly comprises a porch, dining room, sitting room, kitchen, ground floor bathroom, three bedrooms, single timber garage, mature gardens extending to 0.28 acres.
Location - Little Tew is a popular Oxfordshire village, known for its traditional stone cottages and history. The village is located approximately one mile from Great Tew, which is renowned for its 16th-century public house, The Falkland Arms, and less than three miles from the popular Soho Farmhouse.
The larger town of Chipping Norton (approximately 5 miles) provides a range of day-to-day amenities, including several supermarkets, cafés, pubs and restaurants, together with schooling. Charlbury mainline railway station (approximately 6 miles) is easily accessible and provides a frequent service to London Paddington. The M40 motorway (approximately 15 miles) also provides convenient access for commuters.
Accommodation - The property retains many original period features, including exposed beams, stone walls and an impressive inglenook fireplace.
The front door is approached via an entrance porch, which leads into the dining room. Off the dining room is the kitchen, together with the ground floor bathroom. The dual-aspect sitting room is centred around the impressive inglenook fireplace, and leads through to the rear hallway which provides access to the garden via an external door, together with stairs rising to the first floor.
The first floor offers a double bedroom, a second bedroom, together with a further room currently utilised as an office, which could also serve as a single bedroom.
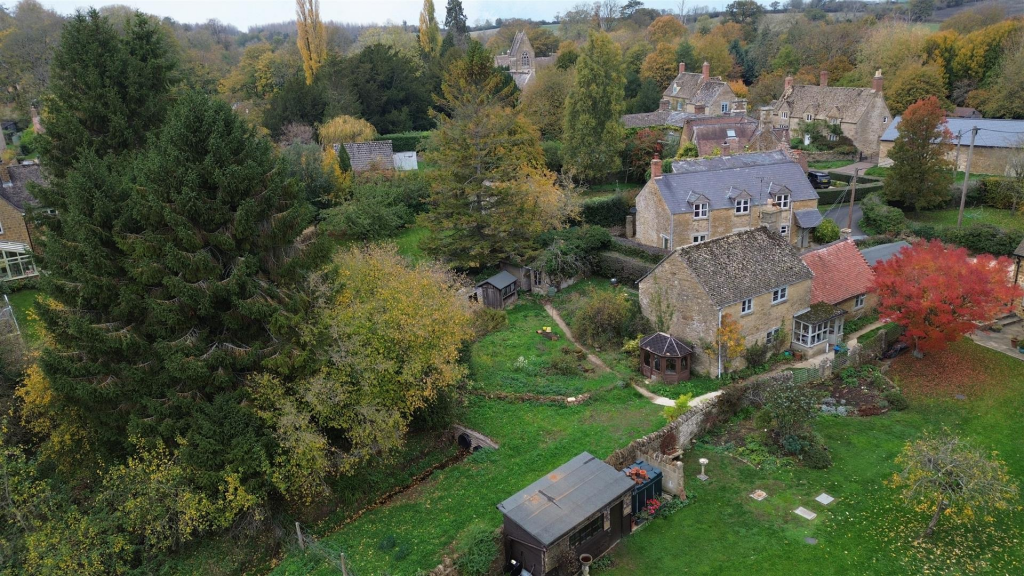
Outside - The property is situated in a generous plot totalling approximately 0.28 of an acre. To the front of the property is a timber garage, providing parking for one vehicle. The mature rear gardens enjoy attractive views over neighbouring fields and benefit from a south-westerly aspect. They are predominantly laid to lawn, featuring three garden sheds, a variety of established shrubs and trees, and an orchard incorporating apple and pear trees.
Fittings And Fixtures - Only those specifically mentioned within the sale particulars are included in the sale. Please note that we have not tested the equipment, appliances and services in this property. Interested applicants are advised to commission the appropriate investigations before formulating their offer to purchase.
Services - Mains water and electricity. Electric storage heaters. Drainage via sewage treatment plant.
Local Authority - West Oxfordshire District Council, Woodgreen, Witney, Oxfordshire, OX28 6NB
Council Tax - Council Tax Band E | 2026-2027 £2995.84
Tenure - The property is freehold.
What3words - tides.lies.stirs
Viewings - Viewing is strictly via the Sole Agents Tayler and Fletcher and prospective purchasers should satisfy themselves as to the accuracy of any particular point of interest before journeying to view.
Agents Note - The property was subject to a recent flooded 2024. There is a culvert to the front of the property from the neighbouring garden and through into the garden of Cosicot. Improvement works have since been completed to upgrade the culvert and address the associated drainage issues.
What's included
Garden
Parking
TypeCottage
Living Area94 m²
Bedrooms3
Bathrooms1
HeatingElectric
Location
Map loading soon
Neighborhood data on demand
Nearby essentials will load when this section comes into view.
Listed on
Mortgage calculator
Estimated monthly payment
3.859 €/mo
Down payment10 % · 77.944 €
77.944 €701.498 € loan
Term
Total repayable1.157.833 €
Interest rate4.40 %
Representative estimate · Landomo is not a mortgage broker. · Rates updated April 2026