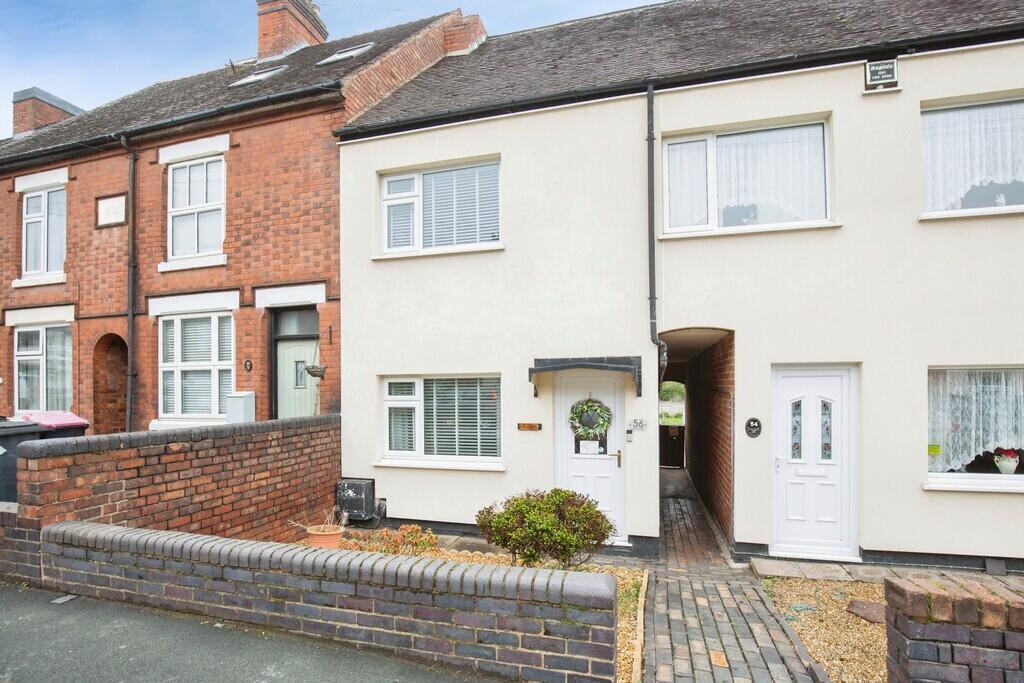
House for sale
Dordon
2 bedrooms·1 bathroom
226.115 €
Listed Oct 5, 2026
About this listing
This deceptively spacious and very well-presented two-bedroom mid-terraced home offers an impressive amount of accommodation, with a flexible ground floor layout and a good-length rear garden. Ideal for first-time buyers, downsizers or those seeking a home ready to move into, the property combines comfortable living space with practical features throughout.
The accommodation begins with a cosy lounge to the front of the property, centred around a feature fireplace with electric fire. This inviting room provides a welcoming place to relax and opens through into the dining room, creating a natural flow between the principal reception spaces. The dining room offers plenty of space for a table and chairs, making it ideal for everyday meals as well as entertaining family and friends.
From the dining room, a door gives access to the staircase, while a further door leads through to the kitchen. Fitted with a useful range of storage and worktop space, the kitchen includes an integrated fridge/freezer and dishwasher, along with space for a cooker and washing machine. A breakfast bar provides a convenient spot for informal dining or a morning coffee.
The kitchen opens into a lovely rear sitting room, which is a lovely feature of the home. This additional reception space enjoys an outlook over the garden and offers excellent versatility, whether used as a peaceful place to sit and unwind, a playroom, reading room or an extension of the entertaining space.
To the first floor are two bedrooms. The main bedroom is a good-sized double room, while the second bedroom benefits from fitted wardrobe storage. The spacious bathroom is fitted with a bath, wash basin and WC, alongside the additional practicality of a separate shower enclosure.
Outside, the rear garden is of a particularly good length and is divided into two sections. The first section offers a mix of lawn and patio, providing an appealing area for outdoor seating, summer dining and enjoying the warmer months. Beyond this is a further section, laid with artificial lawn and offering space for a storage shed and greenhouse. There is also a shared area with an access tunnel leading through to the front of the property.
Offering more space than its traditional frontage might suggest, this is a lovely home that needs to be viewed internally to be fully appreciated.
Dordon is a well-established village conveniently positioned between Tamworth and Atherstone. It offers a range of local amenities, including shops, schools and everyday services, while also benefiting from nearby open countryside.
The location is well placed for commuters, with convenient road links towards the A5, M42 and wider Midlands motorway network. Nearby Polesworth and Tamworth offer further shopping, leisure and rail connections.
LOUNGE 12' 2" x 12' 2" (3.71m x 3.71m)
DINING ROOM 12' 4" x 12' 2" (3.76m x 3.71m)
KITCHEN 16' 3" x 7' 8" (4.95m x 2.34m)
SITTING ROOM 8' 1" x 7' 0" (2.46m x 2.13m)
BEDROOM ONE 12' 2" x 12' 2" (3.71m x 3.71m)
BEDROOM TWO 12' 4" x 8' 6" maximum (3.76m x 2.59m) (5' 3" minimum width)
BATHROOM 12' 0" x 6' 7" maximum (3.66m x 2.01m) (8' 8" minimum length)
NOTES: There is a shared pathway to access the rear garden from the front.
FIXTURES & FITTINGS: Some items maybe available subject to separate negotiation.
SERVICES: We understand that all mains services are connected.
TENURE: We have been informed that the property is FREEHOLD, however we would advise any potential purchaser to verify this through their own Solicitor.
COUNCIL TAX: We understand this property has been placed in Council Tax Band A. (This information is provided from the Council Tax Valuation List Website).
DISCLAIMER: DETAILS HAVE NOT BEEN VERIFIED BY THE OWNERS OF THE PROPERTY AND THEREFORE MAY BE SUBJECT TO CHANGE AND ANY PROSPECTIVE PURCHASER SHOULD VERIFY THESE FACTS BEFORE PROCEEDING FURTHER. ANY IMAGES ARE FOR SOLELY FOR ILLUSTRATIVE PURPOSES. SOME IMAGES MAY HAVE BEEN DIGITALLY ENHANCED OR ALTERED FOR MARKETING PURPOSES.
What's included
Terrace
Garden
Fireplace
TypeTerraced house
Bedrooms2
Bathrooms1
HeatingGas Central
MunicipalityDordon
Location
Map loading soon
Neighborhood data on demand
Nearby essentials will load when this section comes into view.
Listed on
Mortgage calculator
Estimated monthly payment
1.120 €/mo
Down payment10 % · 22.612 €
22.612 €203.503 € loan
Term
Total repayable335.885 €
Interest rate4.40 %
Representative estimate · Landomo is not a mortgage broker. · Rates updated April 2026