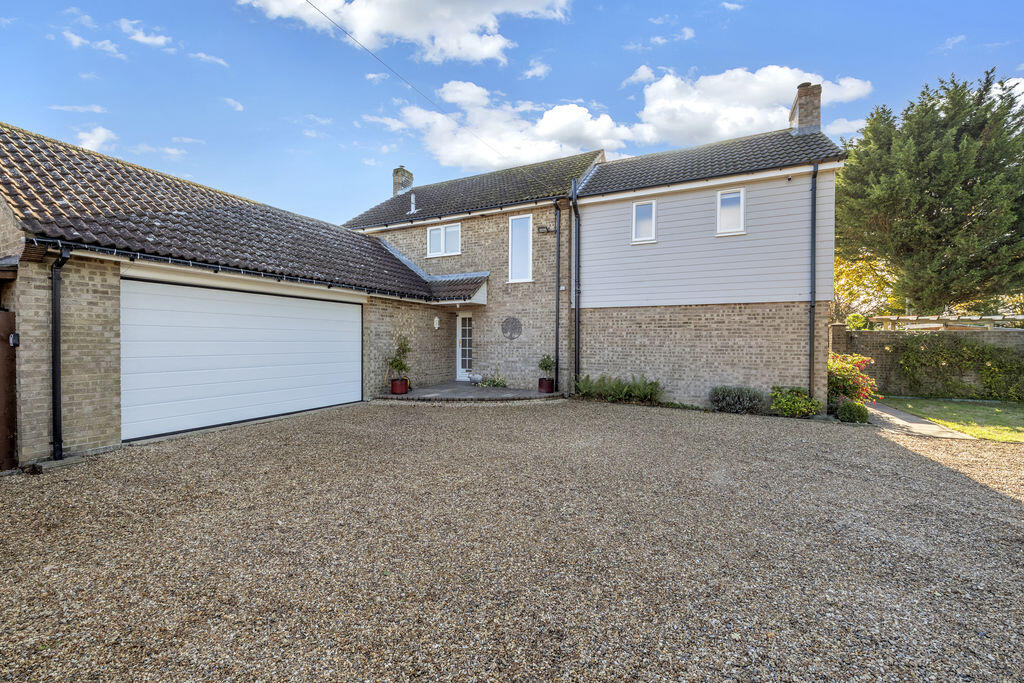
House for sale
West Suffolk, Brockley
4 bedrooms·3 bathrooms
748.100 €
Listed Nov 2, 2026
About this listing
A well-presented four-bedroom detached house benefitting from field views, off-road parking and a double garage.
The accommodation on the ground floor comprises an entrance hall, modern kitchen offering an attractive range of wall and base-level units, a dining area, spacious sitting room, bright orangery with French doors leading to the rear garden, utility room, boot room and downstairs cloakroom.
Upstairs, there are four generously sized bedrooms, with the principal bedroom benefitting from a walk-in wardrobe and en-suite shower room. The family bathroom completes the accommodation on offer.
Outside, at the front of the property, a large driveway provides plenty of parking and leads to the detached double garage. The south facing rear garden is mainly laid to lawn, with a paved patio area extending around the side of the house for outside seating. There are raised flower beds, and the garden is bordered by a variety of mature shrubs and trees.
Agent's Note: The driveway entrance is shared with the neighbouring property.
Additional Information:
Tenure: Freehold
Mobile Coverage: EE, O2, Three & Vodafone are listed as 'likely' in this area. (Source: Ofcom)
Broadband: Standard & Superfast are available in this area via Openreach. (Source: Ofcom)
Services: Mains Electric, Water and Drainage. Heating via oil-fired central heating. (Please note that none of these services have been tested by the selling agent.)
Entrance
8' 8'' x 8' 8'' (2.64m x 2.64m)
Hall
8' 0'' x 8' 8'' (2.44m x 2.64m)
Kitchen
12' 5'' x 12' 1'' (3.78m x 3.68m)
Dining area
11' 10'' x 12' 1'' (3.60m x 3.68m)
Sitting Room
17' 2'' x 14' 8'' (5.23m x 4.47m)
Orangery
21' 6'' x 9' 7'' (6.55m x 2.92m)
Cloakroom
4' 5'' x 4' 9'' (1.35m x 1.45m)
Boot room
7' 8'' x 7' 7'' (2.34m x 2.31m)
Utility room
7' 7'' x 8' 8'' (2.31m x 2.64m)
Stairwell
7' 8'' x 6' 0'' (2.34m x 1.83m)
Landing
15' 8'' x 3' 1'' (4.77m x 0.94m)
Bedroom
8' 7'' x 9' 1'' (2.61m x 2.77m)
Bedroom
12' 3'' x 11' 9'' (3.73m x 3.58m)
Bedroom
12' 0'' x 11' 9'' (3.65m x 3.58m)
Bedroom
17' 2'' x 11' 10'' (5.23m x 3.60m)
WIW
9' 9'' x 4' 3'' (2.97m x 1.29m)
Ensuite
7' 1'' x 5' 6'' (2.16m x 1.68m)
Bathroom
7' 8'' x 5' 11'' (2.34m x 1.80m)
Garage
17' 9'' x 18' 7'' (5.41m x 5.66m)
What's included
Garden
Parking
TypeDetached house
Bedrooms4
Bathrooms3
HeatingAsk Agent
MunicipalityWest Suffolk
Location
Map loading soon
Neighborhood data on demand
Nearby essentials will load when this section comes into view.
Listed on
Mortgage calculator
Estimated monthly payment
3.704 €/mo
Down payment10 % · 74.810 €
74.810 €673.290 € loan
Term
Total repayable1.111.275 €
Interest rate4.40 %
Representative estimate · Landomo is not a mortgage broker. · Rates updated April 2026