House for sale, 84 m²
Rochester
3 bedrooms·2 bathrooms
155.579 €
1.853 €/m²
Listed Nov 7, 2026
About this listing
40% SHARED OWNERSHIP | A Fantastic Opportunity to Get Onto the Property Ladder!
If you have been dreaming of owning your own home but thought a modern three bedroom property might be just out of reach, this fantastic 40% shared ownership opportunity in Heron Fields could be exactly what you have been waiting for!
Beautifully presented and ready to move straight into, this lovely semi detached home offers everything you could wish for when taking that exciting first step onto the property ladder. With three good sized bedrooms, a modern kitchen, a main bedroom with its own en suite, driveway parking and a private rear garden, there is an awful lot here to get excited about. Add in a popular residential location with plenty of green space nearby, and this is a home that really does tick plenty of boxes!
From the moment you arrive, the property makes a great first impression. Its attractive exterior and driveway parking to the front provide a welcoming introduction, while the smart modern finish continues throughout the accommodation.
Step inside and you will quickly appreciate just how well the home has been maintained. There is no need to start planning major improvements or decorating every room before you can settle in. Instead, you can concentrate on unpacking, arranging your furniture and making the place feel like home.
The kitchen is positioned to provide a practical and welcoming space for everyday cooking, with modern cabinetry offering a good amount of cupboard storage and worktop space. Whether you are preparing breakfast before the school run, cooking a quick dinner after work or trying out something new at the weekend, everything is conveniently arranged to make life that little bit easier.
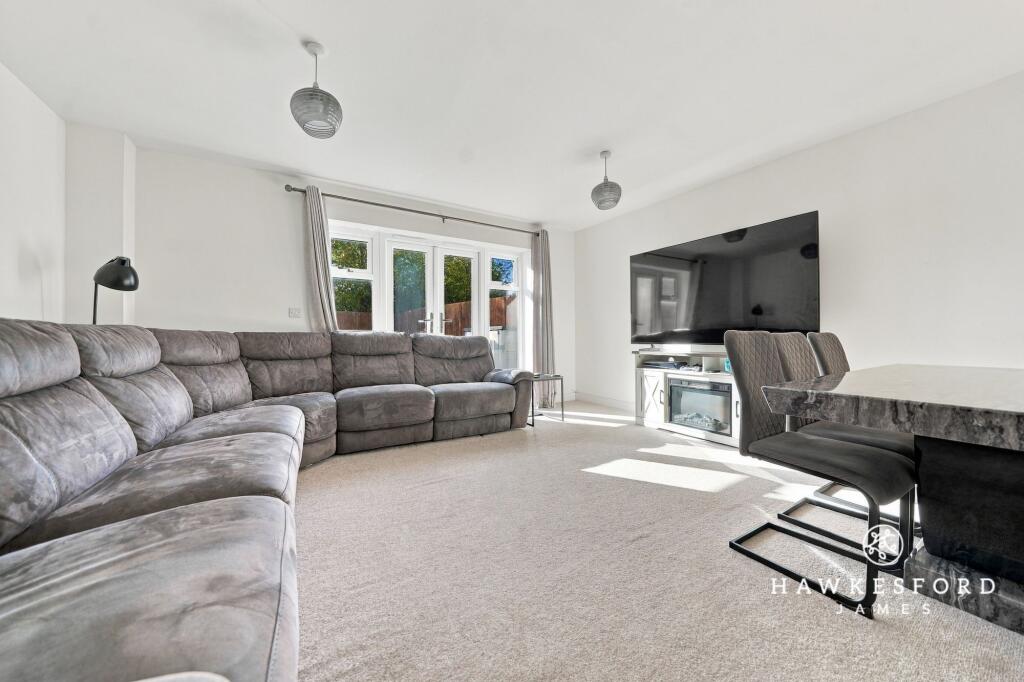
The real heart of the home is the generous lounge/diner, a wonderful place for everyone to come together. With plenty of flexibility to arrange the room around your lifestyle, there is space for a comfortable seating area as well as a dining table where you can enjoy family meals, entertain friends or simply catch up on the day's events.
French doors open directly onto the rear garden, creating a lovely connection between inside and out. During the warmer months, you can throw open the doors, enjoy some fresh air and make the garden feel like a natural extension of your living space.
A handy downstairs WC completes the ground floor, always a welcome addition when you have family or friends visiting.
Head upstairs and the property continues to impress, with three well proportioned bedrooms and two modern bathrooms.
The main bedroom is a particularly lovely feature of the home. A large window allows plenty of natural light into the room, while a built in wardrobe provides useful storage without taking up valuable floor space. The added luxury of a private en suite shower room makes this a wonderful place to retreat to at the end of a busy day.
Bedrooms two and three offer plenty of flexibility, whether you need rooms for children, somewhere for guests to stay or a dedicated home office. Having that extra bedroom can make all the difference as your circumstances change, giving you the freedom to adapt the accommodation to suit your needs.
The family bathroom completes the first floor and is finished in a smart, contemporary style, providing a lovely space for the morning routine or a relaxing soak at the end of the day.
Outside, the private rear garden is another great feature. Well presented and ready to enjoy, it offers somewhere for children to play, space to sit out in the sunshine and the perfect excuse to invite friends and family over for a summer barbecue.
A side gate provides convenient access to the garden, particularly useful when bringing through bicycles, gardening equipment or outdoor furniture without having to go through the house.
And when it comes to location, Heron Fields has plenty going for it.
This popular residential development offers a lovely setting for family life, with green spaces, playing fields and children's parks nearby. Whether it is heading out for an afternoon walk, taking the children to the park or simply enjoying some fresh air after a busy day, there are plenty of opportunities to get outdoors without travelling far.
For commuters, Sittingbourne's mainline railway station is approximately 2.6 miles away, offering regular services towards London Victoria alongside high speed connections to London St Pancras in around one hour.
Closer to home, there is plenty to keep everyone entertained. Milton Creek Country Park is a lovely place to explore, while Sittingbourne Golf Centre, The Light cinema and bowling complex, Swallows Leisure Centre and Reynolds Gym and Spa provide a great selection of activities for evenings and weekends.
If you fancy venturing a little further, the Saxon Shore Way offers some fantastic walking routes through the surrounding Kent countryside and villages including Upchurch, Lower Halstow and Conyer. Alternatively, the Isle of Sheppey is within easy reach for a day beside the sea, with beaches, coastal walks and plenty of opportunities to enjoy a traditional seaside escape.
Beautifully presented, thoughtfully arranged and ready for its next owners to enjoy, this is a fantastic opportunity to take that exciting step into homeownership. With a 40% shared ownership option, three bedrooms, two bathrooms, driveway parking and a private garden, this is a home that offers plenty to enjoy now and room to grow into for the future.
Shared Ownership Note: The property is offered for sale on a 40% shared ownership basis. Purchasers will acquire a 40% share of the property, with rent payable on the remaining 60%, together with any applicable service charges.
Available for £130,000 for 40% share based on the marketing figure of £325,000.
Monthly rent - £612.79
Monthly Service Charge - £41.40
Total Monthly Charge - £654.19 plus mortgage required for 40% share.
An annual rent increase takes place every April
Identification Checks:
In compliance with Anti-Money Laundering Regulation (AML), it is imperative that we conduct thorough identification checks for every purchaser. These checks will be facilitated by a trusted third-party provider, incurring a fee of £40 including VAT per purchase. Please be advised that this fee is payable in advance and is non-refundable. Kindly note that we are unable to issue a memorandum of sale until these statutory obligations have been diligently met.
EPC Rating: B
Kitchen
2.53m x 3.85m
Lounge / Diner
4.73m x 4.81m
Bedroom 1
2.78m x 3.66m
Bedroom 2
2.56m x 3.58m
Bathroom
2.1m x 2.5m
Bedroom 3
2.46m x 2.53m
Parking - Driveway
Disclaimer
These particulars are intended to provide a fair and accurate description of the property. While we make every effort to ensure accuracy, we cannot accept responsibility for any errors or omissions, and they do not form part of an offer or contract.
We have not tested any services, systems, or appliances (including central heating, where fitted). Purchasers should satisfy themselves, through their own enquiries or inspections, as to their condition and working order. Where a property is vacant, reconnection charges may apply for any services or appliances that have been disconnected, switched off, or drained.
All measurements are approximate. Lease details, service charges, ground rent (where applicable), and council tax are given as a guide only and should be confirmed by the purchaser’s solicitor prior to exchange of contracts.
Where a property is advertised to let, all required safety certificates will be provided to tenants before occupation.
What's included
Parking
TypeSemi-detached house
Living Area84 m²
Bedrooms3
Bathrooms2
Energy ClassB
HeatingGas Central
Location
Map loading soon
Neighborhood data on demand
Nearby essentials will load when this section comes into view.
Listed on
Mortgage calculator
Estimated monthly payment
770 €/mo
Down payment10 % · 15.558 €
15.558 €140.021 € loan
Term
Total repayable231.107 €
Interest rate4.40 %
Representative estimate · Landomo is not a mortgage broker. · Rates updated April 2026