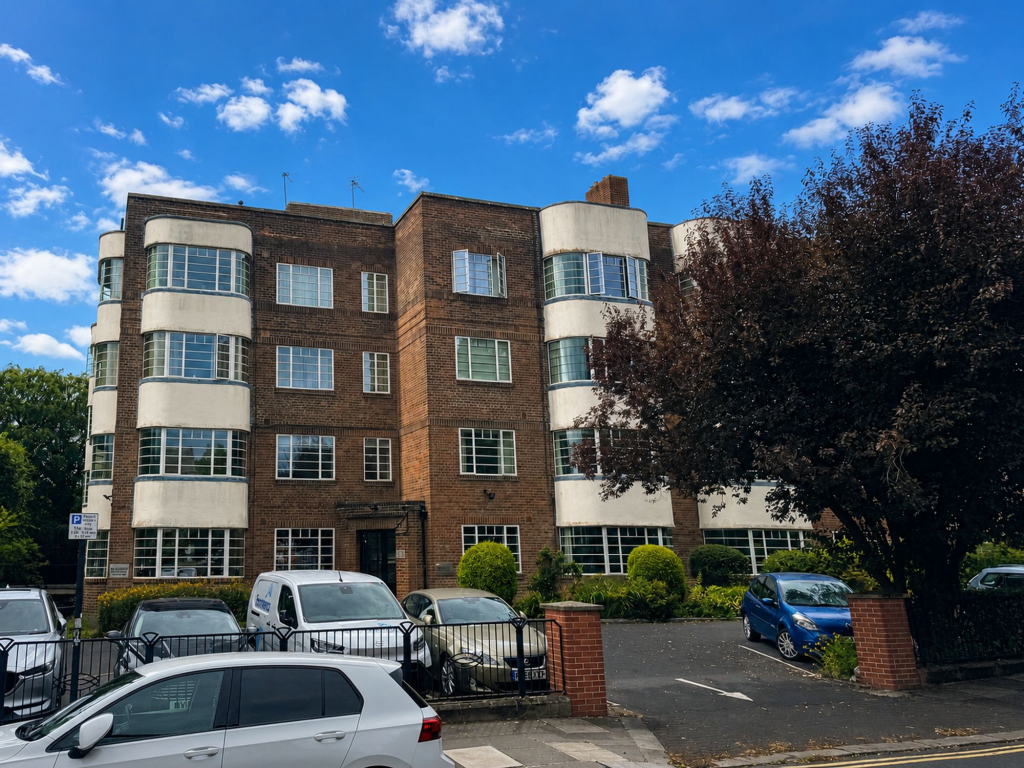
2-bed apartment for sale, 72 m²
Newcastle upon Tyne, Tyne and Wear
2 bedrooms·1 bathroom
203.382 €
2.825 €/m²
Listed Sep 9, 2026
About this listing
Situated in the heart of Jesmond, this well-presented two bedroom flat offers an exceptional opportunity for those looking to live in one of Newcastle’s most sought-after locations.
The property features two generously sized double bedrooms, each benefiting from ample natural light and offering comfortable accommodation for professionals, couples or sharers. The spacious South facing lounge dining room provides a versatile area for both relaxation and entertaining, with plenty of room for a dining table and soft seating.
The flat is fully double glazed, ensuring a quiet and energy-efficient environment throughout the year. The kitchen is well-appointed with a range of fitted units and modern appliances, making it an ideal space for those who enjoy cooking.
The property’s central Jesmond location places it within close proximity to a fantastic selection of local amenities, including popular cafes, restaurants, bars and shops, as well as excellent transport links for easy access to Newcastle City Centre, Universities and hospitals. Residents parking potentially available by negotiation with the block managers.
This superb flat combines comfort, style and practicality, making it an ideal choice for anyone looking to enjoy the vibrant lifestyle that Jesmond has to offer.
Early viewing is highly recommended to fully appreciate the quality and location of this impressive home.
EPC Rating: C
Communal Entrance
A communal entrance door, with security entry system opens to the communal hall with a lift and stairs leading to the second floor where a private entrance door opens to:
Reception Hall
This spacious reception hall has two storage cupboards and doors that lead to:
Lounge/Diner
4.4m x 5.1m
This generously proportioned reception room has a double glazed bay window with South facing aspects, double alcoves and central heating radiator.
Bedroom one
3.7m x 4.2m
The master bedroom is a light and spacious double room, with a double glazed window with South facing aspect, fitted wardrobes and Central heating radiator.
Bedroom two
2.6m x 4.6m
Bedroon 2 is also a double bedroom and has a double glazed window with aspects into the central courtyard.
Kitchen
1.94m x 3.37m
The kitchen is half tiled and has a range of fitted wall and base storage units, with a fitted gas hob, electric oven and extractor. There are two windows and a door that opens onto a communal staircase and a further door that accesses that balcony with waste shoot.
Bathroom
2.11m x 2.3m
The bathroom has a fitted white suite with shower over the bath window into the courtyard and tiled splash backs. There is also a separate wc.
Disclaimer
The information displayed about this property comprises a property advertisement. Rightmove.co.uk makes no warranty as to the accuracy or completeness of the advertisement or any linked or associated information, and Rightmove has no control over the content. This property advertisement does not constitute property particulars. The information is provided and maintained by Angus and Co, Gosforth. Please contact the selling agent or developer directly to obtain any information which may be available under the terms of The Energy Performance of Buildings (Certificates and Inspections) (England and Wales) Regulations 2007 or the Home Report if in relation to a residential property in Scotland.
What's included
Parking
Key Stats
Key Stats
Area72 m²
Bedrooms2
Bathrooms1
SubtypeStandard flat
Energy ClassC
HeatingGas Central
Location
Map loading soon
Neighborhood data on demand
Nearby essentials will load when this section comes into view.
Listed on
Mortgage calculator
Estimated monthly payment
1.007 €/mo
Down payment10 % · 20.338 €
20.338 €183.044 € loan
Term
Total repayable302.117 €
Interest rate4.40 %
Representative estimate · Landomo is not a mortgage broker. · Rates updated April 2026