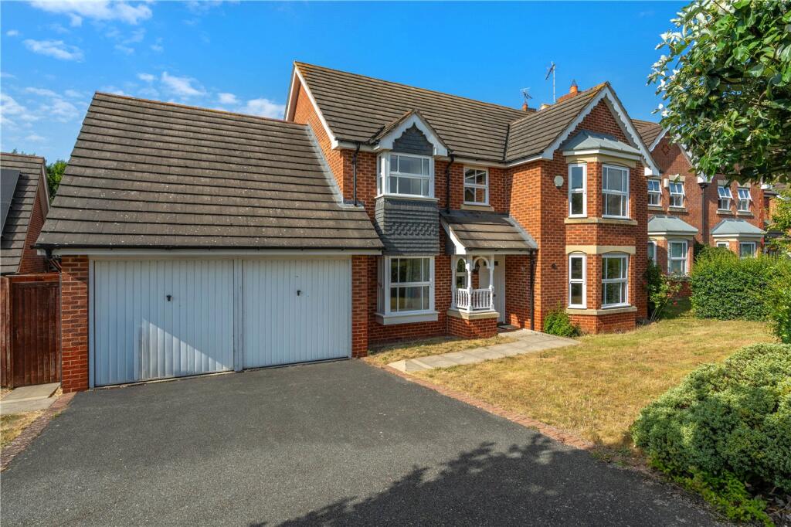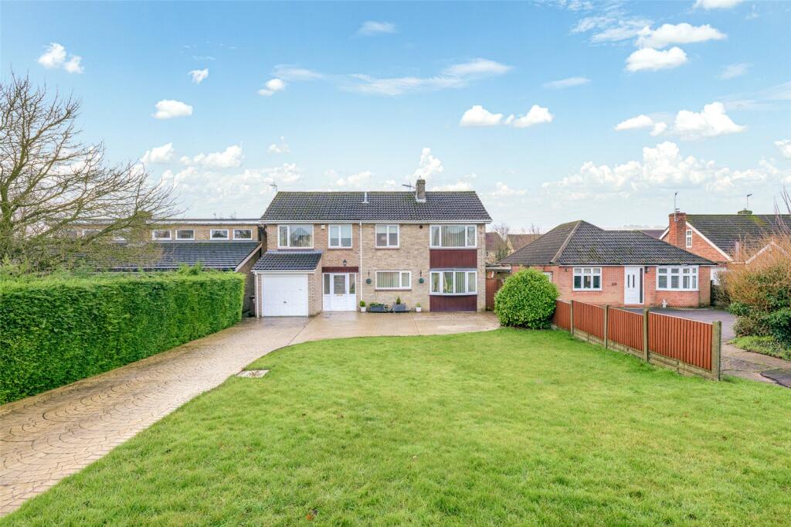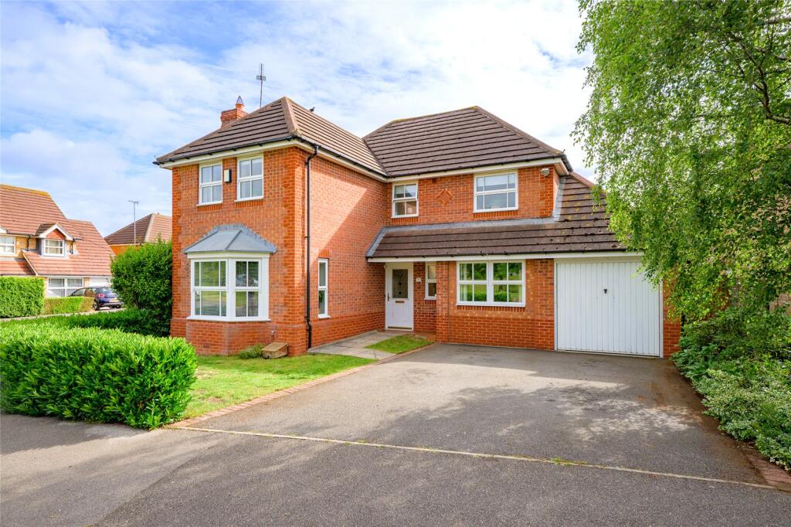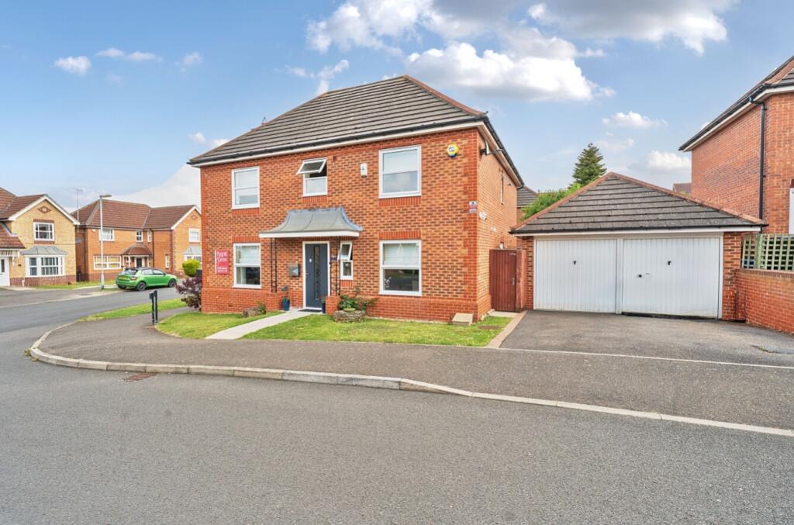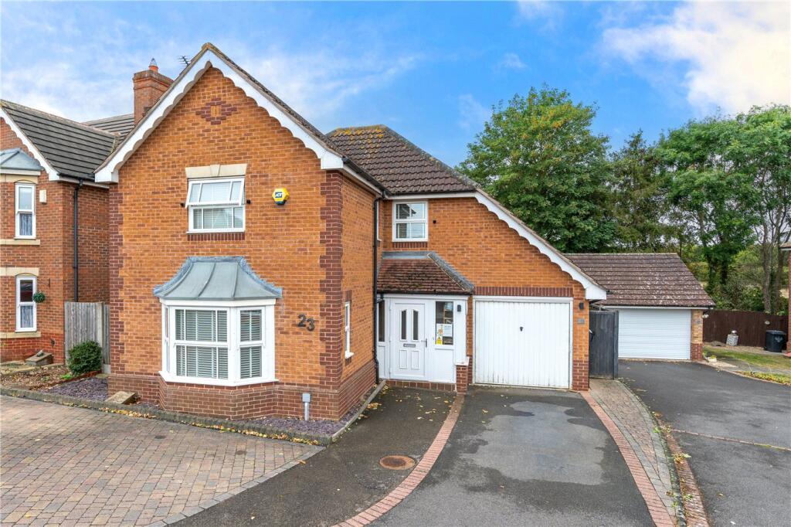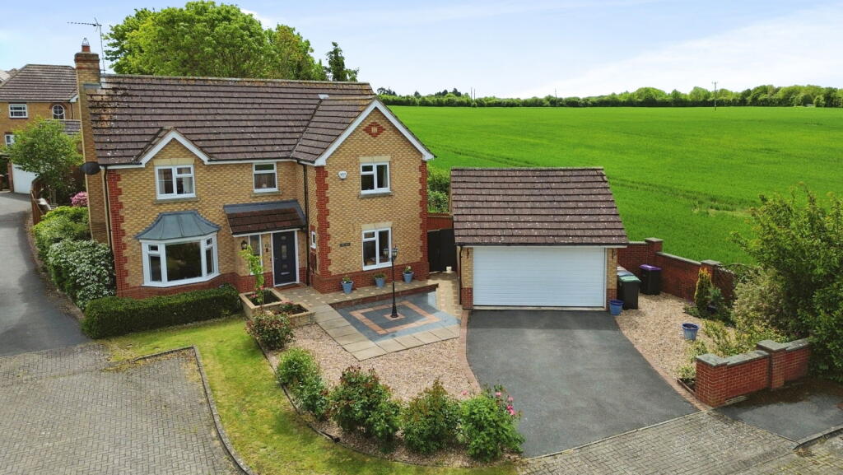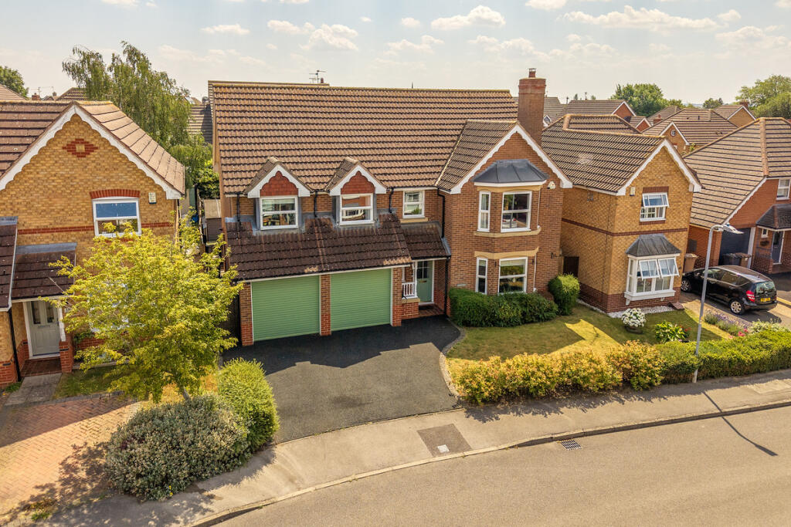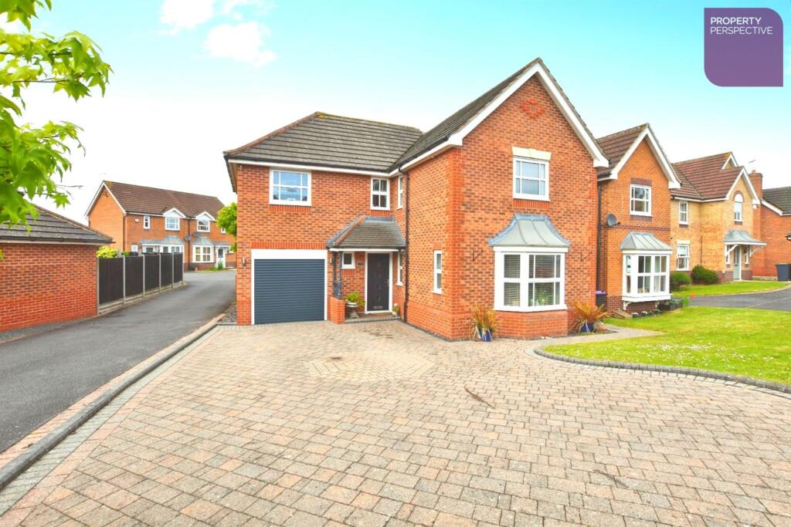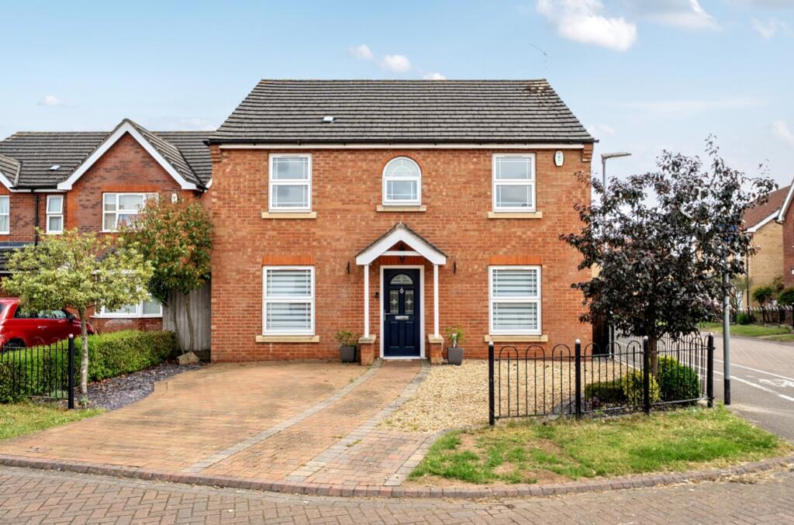
*NO CHAIN* Situated in the sought-after location of Clay Hill Road in Sleaford, is this substantial detached family home offering generous accommodation throughout. Positioned at the head of the cul-de-sac on a generous plot with a large rear garden, ample driveway parking and an integral double garage, the property is ideal for growing families looking for space both inside and out. Offering four well-proportioned bedrooms, three reception rooms, a spacious kitchen with breakfast area, study and utility room, this is a home that provides excellent versatility whilst also offering scope for a purchaser to modernise and personalise to their own taste. The accommodation is entered via a welcoming entrance hall, leading to a spacious living room featuring a bay window to the front, an attractive fireplace and an opening into the dining room. A separate study provides the perfect space for those working from home, whilst the generous kitchen offers an extensive range of fitted units and worktop space, opening through to a breakfast area with access to the utility room. A ground floor WC completes the downstairs accommodation. To the first floor, the generous landing gives access to four bedrooms all with the added benefit of a built-in wardrobe. The master bedroom benefits from fitted wardrobes and an en-suite shower room, whilst the remaining three bedrooms are all well-proportioned doubles, making the property ideal for family living. A well-appointed family bathroom serves the additional bedrooms. Externally, the property occupies a generous plot with an attractive frontage, ample driveway parking and a double garage. The rear garden is a particular highlight, enjoying a large lawn, mature planted borders, established trees and a paved patio seating area, providing an excellent space for families, entertaining and enjoying the outdoors. Offering spacious accommodation, a fantastic plot and an excellent layout in a desirable location, this is a superb family home which needs to be viewed! Hall Living Room
5.6m x 4.01m Dining Room
4.01m x 2.77m Study
3.38m x 2.72m Kitchen
3.76m x 3.45m Breakfast Area
2.77m x 2.24m Utility Room
2.24m x 2.16m WC First Floor Landing Bedroom One
2m x 4.01m En-suite Bedroom Two
3.66m x 2.82m Bedroom Three
3.2m x 2.7m Bedroom Four
2.82m x 2.7m Bathroom Agents Note
Please note that prior to acceptance of any offer, Waldeck Snarey & Brown Ltd t/a Winkworth are required to verify the identity of the buyer to comply with the requirements of the Money Laundering, Terrorist Financing and Transfer of Funds (Information on the Payer) Regulations 2017. We are most grateful for your assistance with this.
These images are artificially enhanced for marketing purposes. If you have any questions, please contact us.Show more