House for sale
Staffordshire Moorlands, Werrington
2 bedrooms·1 bathroom
216.127 €
Listed Sep 2, 2026
About this listing
Who says your next move can’t be your favourite one yet?
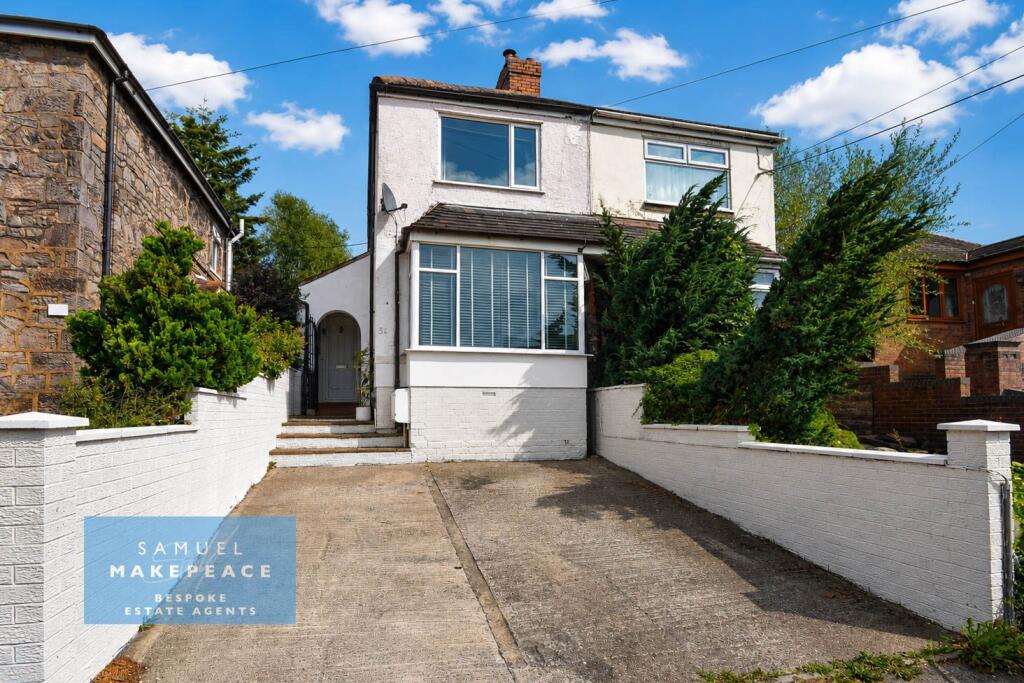
Beautifully presented throughout, this stylish two-bedroom semi-detached home on Washerwall Lane, Werrington, offers a fantastic blend of modern living, generous accommodation and easy-maintenance outdoor space.
The ground floor welcomes you with a large lounge featuring a bay window, creating a bright and comfortable space to relax. To the rear, a modern fitted kitchen/diner provides the perfect setting for everything from morning coffee to dinner with friends, while French doors open directly onto the garden. A separate laundry room adds valuable practicality and keeps the everyday essentials neatly tucked away.
Upstairs are two well-proportioned double bedrooms and a family bathroom, with the property having been beautifully decorated throughout. Stylish, fresh and inviting, this is a home that feels ready to move straight into.
Outside, the front offers a driveway with parking for two cars, while the rear garden has been designed with low-maintenance living in mind. A paved patio provides an ideal spot for outdoor seating, complemented by an artificial lawn for year-round greenery without the upkeep.
Whether you're taking your first step onto the property ladder, looking for a smart move into a more manageable home, or simply want somewhere that needs little more than your furniture and personal touch, this property is well worth a closer look.
Stylish, practical and ready to enjoy — this could be the one you’ve been waiting for.
ROOM DETAILS
INTERIOR
GROUND FLOOR
Lounge – Double glazed window, electric fireplace, radiator.
Kitchen/Diner – Double glazed French doors, fitted wall and base units, sink and drainer, work surfaces, tiled splashback, built under cooker with gas hob and cookerhood above, space for a fridge freezer, vinyl flooring, storage cupboard, radiator.
Laundry – Two double glazed windows and single door, space for a washing machine, space for a tumble dryer.
FIRST FLOOR
Landing – Double glazed window.
Bedroom One – Double glazed window, radiator.
Bedroom Two – Double glazed window, radiator.
Family Bathroom – Double glazed window, low level WC, vanity unit with wash hand basin, bath with overhead shower, tiled walls and flooring, radiator.
EXTERIOR
Front Garden – Driveway for multiple vehicles.
Rear Garden – Paved patio area leading to artificial lawn.
MATERIAL INFORMATION
Loft: Insulated
Boiler: Combi
Solar panels: n/a
Disclaimer:
All property particulars are provided in good faith and are believed to be accurate to the best of our knowledge at the time of publication. Samuel Makepeace (Newcastle & Stoke) Ltd t/a Samuel Makepeace Bespoke Estate Agents cannot accept any responsibility for any errors, omissions, or misstatements. Prospective purchasers are advised to verify the details independently and should not rely solely on the information provided when making decisions. These particulars remain the property of Samuel Makepeace Bespoke Estate Agents Stoke on Trent, Newcastle Under Lyme & Alsager.
Parking Availability: Yes.
What's included
Terrace
Garden
Parking
Key Stats
Key Stats
TypeSemi-detached house
Bedrooms2
Bathrooms1
HeatingAsk Agent
MunicipalityStaffordshire Moorlands
Location
Map loading soon
Neighborhood data on demand
Nearby essentials will load when this section comes into view.
Listed on
Mortgage calculator
Estimated monthly payment
1.070 €/mo
Down payment10 % · 21.613 €
21.613 €194.514 € loan
Term
Total repayable321.048 €
Interest rate4.40 %
Representative estimate · Landomo is not a mortgage broker. · Rates updated April 2026