House for sale
Sheffield
3 bedrooms·2 bathrooms
449.559 €
Listed Nov 5, 2026
About this listing
Guide Price £375,000 - £400,000
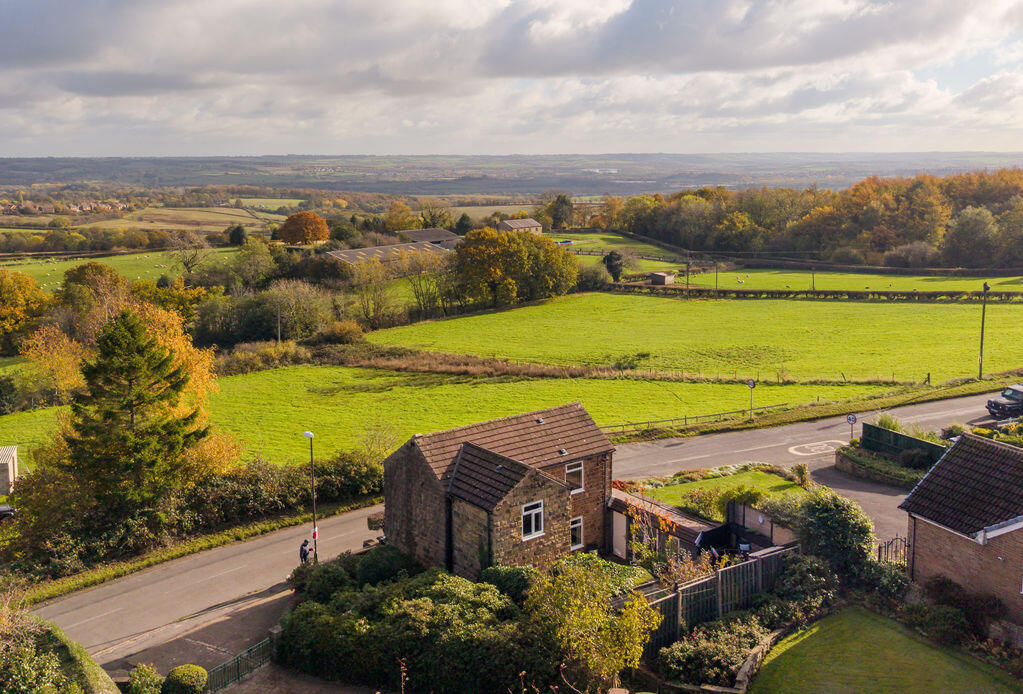
A beautifully refurbished, extended three-bedroom detached cottage enjoying stunning panoramic countryside views, combining traditional charm with contemporary living and offered with no onward chain. Situated in a sought-after semi-rural position in Marsh Lane, this delightful home has been thoughtfully updated by the current owners, creating a stylish yet welcoming interior. In addition to the main accommodation, the property benefits from a converted basement and a versatile garden room, ideal for home working, hobbies, fitness or entertaining.
The dining kitchen is fitted with contemporary high-gloss wall and base units, featuring curved detailing and solid wooden work surfaces. Integrated appliances include a Neff hide-and-slide oven, microwave, gas hob, fridge freezer, dishwasher and washing machine. A breakfast bar provides informal seating, while stone flooring and a front-facing window complete the space. Leading through from the kitchen is a contemporary bathroom fitted with a roll-top bath with shower attachment, wash hand basin and chrome heated towel rail. Adjacent is a useful walk-in storage cupboard housing the tumble dryer and boiler. A glazed door provides access to the rear garden. Steps descend to the converted basement, featuring an exposed brick vaulted ceiling and tiled flooring. Currently arranged as a dining area, this characterful space offers excellent flexibility for family use or entertaining. Completing the ground floor is a cosy dual-aspect living room, enjoying views to both the front and rear. An exposed stone fireplace, warm pastel décor and wood-effect flooring create a relaxing atmosphere.
The principal bedroom is positioned to the front, making the most of the far-reaching countryside views. It benefits from full-length sliding wardrobes, neutral carpeting and décor. There are two further double bedrooms, one overlooking the rear garden and the other enjoying the open views to the front. The front-facing bedroom also features built-in double-depth sliding wardrobes. The first floor is completed by a contemporary shower room with corner shower enclosure, floating glass wash hand basin and exposed stone feature wall. The landing provides an airing cupboard, additional storage above the staircase and two access points to the boarded loft space.
The property is set back from the road behind a gated pathway, with established hedging providing privacy. An alternative entrance offers convenient access to the rear garden, alongside useful secure external storage. The rear garden has been thoughtfully arranged to provide several distinct areas for relaxation and entertaining. A stone-flagged patio adjoins the property, leading to a raised artificial lawn with decked and planted borders. To the upper section is a further decked entertaining area with built-in bar, ideal for outdoor dining and socialising. A garden storage shed provides additional practicality. A particular highlight is the separate garden room, offering excellent potential as a home office, gym, hobby room or additional entertaining space.
Lightwood Road enjoys a semi-rural position within the popular village of Marsh Lane, surrounded by open countryside and benefiting from stunning far-reaching views. The area offers a balance of rural living and accessibility, with local amenities, schools and recreational facilities nearby, together with road links to Sheffield, Chesterfield and the surrounding areas.
What's included
Garden
Cellar
TypeDetached house
Bedrooms3
Bathrooms2
Energy ClassD
HeatingAsk Agent
Location
Map loading soon
Neighborhood data on demand
Nearby essentials will load when this section comes into view.
Listed on
Mortgage calculator
Estimated monthly payment
2.226 €/mo
Down payment10 % · 44.956 €
44.956 €404.603 € loan
Term
Total repayable667.803 €
Interest rate4.40 %
Representative estimate · Landomo is not a mortgage broker. · Rates updated April 2026