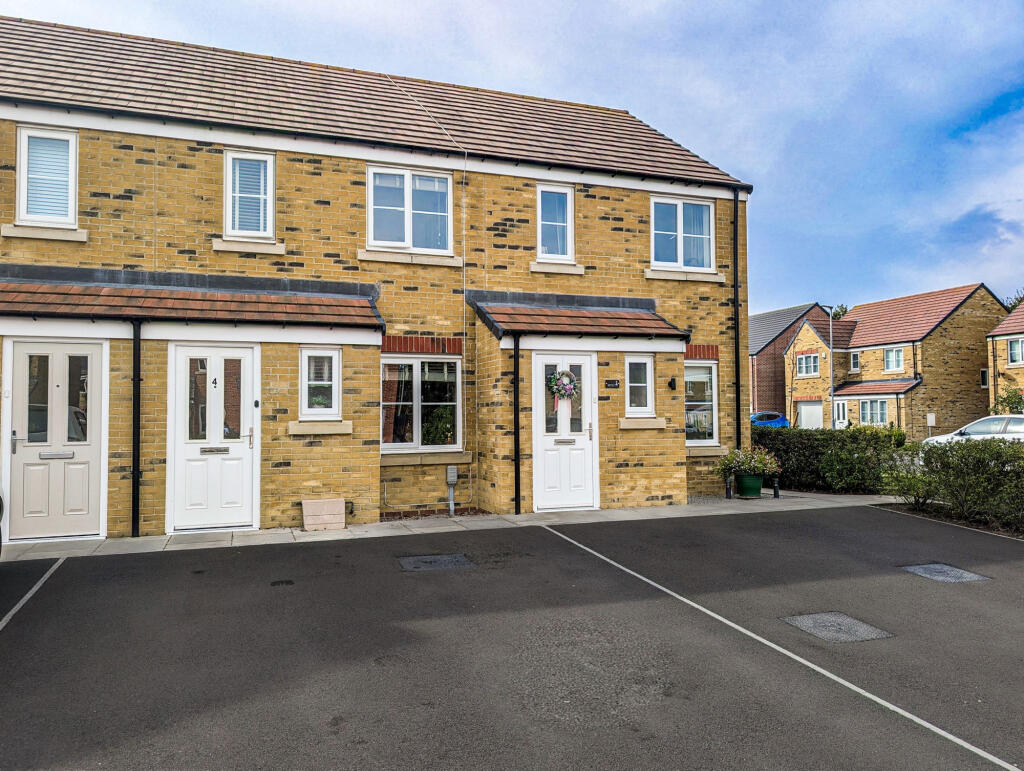
House for sale
Stockton-on-Tees, The Glebe
2 bedrooms·1 bathroom
185.949 €
Listed Sep 2, 2026
About this listing
Stylish Two-Bedroom Home in Sought-After Norton
Occupying a popular position within Norton, this well presented mid-terraced home offers a superb combination of contemporary living, generous accommodation and excellent outdoor space. Ideal for first-time buyers, couples or those looking to downsize, the property has been thoughtfully maintained and is ready to move straight into.
A welcoming entrance hall provides access to the ground floor accommodation, including a useful WC and a comfortable, stylishly presented lounge. To the rear, the contemporary kitchen diner forms the heart of the home, providing an excellent space for both everyday meals and entertaining, with a practical layout and modern finish.
The first floor offers two generously proportioned double bedrooms, providing excellent flexibility for those requiring additional space for guests, children or working from home. A well-appointed family bathroom completes the accommodation.
Outside, the property benefits from a generous double driveway to the front, providing valuable off-street parking. The enclosed rear garden is predominantly laid to lawn with a separate patio area, creating a setting for outdoor dining, entertaining or simply enjoying the warmer months.
The location further enhances the appeal, with Norton's excellent range of local amenities, well-regarded schools and transport links all within easy reach. The vibrant Norton High Street is also nearby, offering an eclectic mix of independent shops, cafés, restaurants and everyday conveniences.
Well presented, conveniently located and offering excellent living accommodation, this is a home that should not be overlooked.
Contact Pattinson's Norton team today to arrange your appointment of this great home.
Council Tax Band: B
Tenure: Freehold
Accommodation
Ground Floor
Entrance hall
Cloak room
Living Room
2.86m x 4.61m
Kitchen
2.48m x 3.87m
Dining Room
First Floor
Landing
Bedroom 1
2.49m x 3.87m
Bedroom 2
2.61m x 3.2m
Bathroom
1.77m x 1.92m
Rear Garden
What's included
Garden
Parking
Key Stats
Key Stats
TypeTerraced house
Bedrooms2
Bathrooms1
HeatingGas
Location
Map loading soon
Neighborhood data on demand
Nearby essentials will load when this section comes into view.
Listed on
Mortgage calculator
Estimated monthly payment
921 €/mo
Down payment10 % · 18.595 €
18.595 €167.354 € loan
Term
Total repayable276.220 €
Interest rate4.40 %
Representative estimate · Landomo is not a mortgage broker. · Rates updated April 2026