House for sale
Kirby-le-Soken, Frinton and Walton
3 bedrooms·1 bathroom
449.317 €
Listed Oct 8, 2026
About this listing
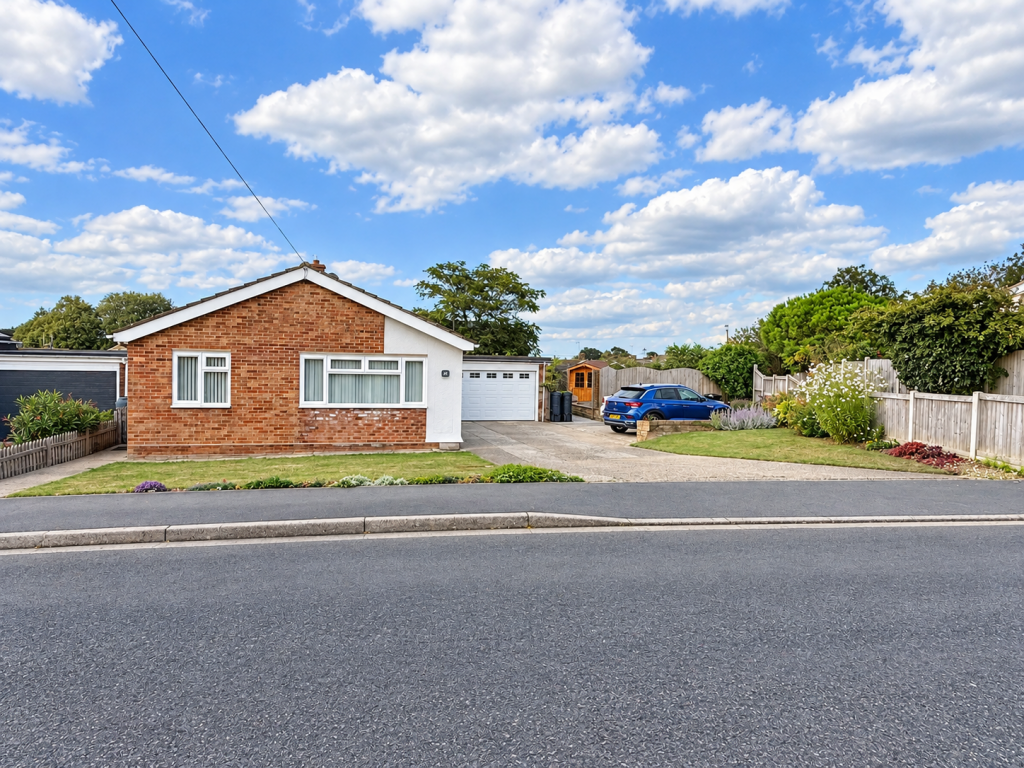
Moving Places are delighted to offer for sale this impressive THREE-BEDROOM DETACHED BUNGALOW, occupying a GENEROUS CORNER PLOT within the highly sought-after village of Kirby-le-Soken. Key features include an EXTENSIVE DRIVEWAY PROVIDING PARKING FOR APPROXIMATELY 6–8 VEHICLES, a DOUBLE GARAGE, spacious L-SHAPED LOUNGE/DINING ROOM and a GENEROUS PRIVATE REAR GARDEN. Well maintained both internally and externally, the property has recently benefited from NEW UPVC DOUBLE-GLAZED WINDOWS AND DOORS and offers spacious and versatile single-storey accommodation. Internally, a central entrance hall provides access to the principal rooms. A particular feature of the bungalow is the impressive L-shaped lounge/dining room, offering plenty of space for both comfortable seating and a full-size dining table. Multiple windows provide an abundance of natural light, creating a bright and welcoming living space. The fitted kitchen offers a good range of storage, work surfaces and integrated appliances. There are THREE WELL-PROPORTIONED BEDROOMS, with the third also offering excellent versatility as a home office, dressing room or hobby room if required. Completing the accommodation is a FOUR-PIECE FAMILY BATHROOM fitted with a white suite. The property benefits from OIL-FIRED CENTRAL HEATING, but GAS HAS BEEN INSTALLED UP TO THE PROPERTY, offering potential flexibility for future owners, subject to any necessary permissions and installation requirements. Externally, the bungalow occupies an excellent corner plot with an extensive driveway leading to the DOUBLE GARAGE WITH ELECTRIC DOOR. The front garden is laid to lawn with established flower beds, creating an attractive approach to the property. The generous and private rear garden is predominantly laid to lawn with established planting and flower beds, together with both DECKING AND PATIO AREAS providing ideal spaces for outdoor dining and entertaining. A timber garden cabin/summerhouse offers an additional versatile space for relaxing, hobbies or entertaining. Offering generous accommodation, exceptional parking, a double garage and excellent outside space, this attractive bungalow would make an ideal home for buyers looking for spacious single-storey living in a desirable village location. EARLY VIEWING IS HIGHLY RECOMMENDED to fully appreciate the size, position and accommodation this superb bungalow has to offer.
HALLWAY
Double glazed entrance door, laminate flooring, artex ceiling, storage cupboards, loft access, doors leading to:-
LOUNGE/DINING ROOM
22' 8" x 19' 0" (6.91m x 5.79m) A particularly spacious and bright lounge/dining room, offering ample space for both comfortable lounge furniture and a family dining suite. Multiple double-glazed windows provide plenty of natural light, with neutral décor, fitted carpet and an artex ceiling. The dining area also benefits from a serving hatch through to the kitchen, creating a practical connection between the two spaces.
KITCHEN
10' 10" x 9' 6" (3.30m x 2.90m) Fitted with a range of wall and base units with complementary work surfaces, incorporating a stainless steel sink and drainer. The kitchen benefits from a range of integrated appliances including a dishwasher, washing machine, tumble dryer and fridge/freezer, together with a double built-in oven and induction hob with extractor hood over. Further features include tiled splashbacks, tiled flooring and an artex ceiling. A double-glazed window provides natural light, with a serving hatch through to the dining area and an external door providing access to the garden.
MASTER BEDROOM
12' 2" x 12' 7" (3.71m x 3.84m) Generously sized double bedroom with a double-glazed window overlooking the rear garden, fitted carpet, radiator, coved ceiling.
BEDROOM TWO
10' 2" x 12' 7" (3.10m x 3.84m) Double glazed window to rear aspect, fitted carpet, coving, radiator.
BEDROOM THREE
7' 5" x 8' 6" (2.26m x 2.59m) Double glazed window to side aspect, fitted carpet, coving, radiator.
BATHROOM
Fully tiled bathroom comprising bath, separate shower enclosure, WC and wash hand basin with vanity unit. Heated towel rail and double glazed window to side aspect.
FRONT GARDEN
The property benefits from a generous front garden, predominantly laid to lawn with established bordering flower beds. An extensive driveway provides off-road parking for approximately 6–8 vehicles and leads to the double garage, which is fitted with an electric roller door, power and light and door to rear garden.
REAR GARDEN
Generous and secluded rear garden, mainly laid to lawn with established borders, mature planting and paved seating areas. A substantial patio provides an ideal space for outdoor dining, with a timber summerhouse offering additional space for relaxing or hobbies.
What's included
Terrace
Parking
TypeBungalow
Bedrooms3
Bathrooms1
HeatingOil
MunicipalityKirby-le-Soken
Location
Map loading soon
Neighborhood data on demand
Nearby essentials will load when this section comes into view.
Listed on
Mortgage calculator
Estimated monthly payment
2.225 €/mo
Down payment10 % · 44.932 €
44.932 €404.385 € loan
Term
Total repayable667.444 €
Interest rate4.40 %
Representative estimate · Landomo is not a mortgage broker. · Rates updated April 2026