House for sale
Chelmsford, Boreham
2 bedrooms·2 bathrooms
444.392 €
Listed Oct 13, 2026
About this listing
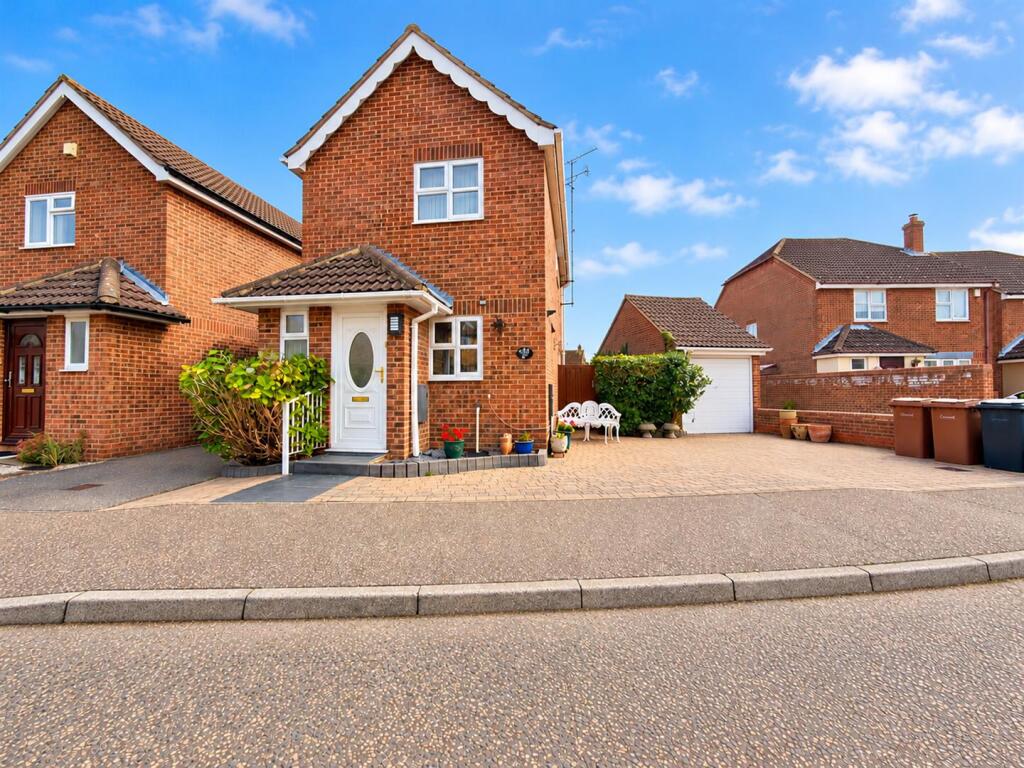
Situated within a popular residential turning in the sought-after village of Boreham, this two bedroom detached house offers well-presented accommodation, a detached garage, generous off-street parking and an attractive, low maintenance rear garden. Offered with no onward chain, the property also provides potential to extend or improve, subject to any necessary planning consent.
The ground floor accommodation comprises an entrance hall, cloakroom, fitted kitchen with high gloss units and appliances to remain, together with a comfortable lounge. A particular feature is the conservatory, providing an additional reception area ideal for dining or entertaining, with pleasant views and direct access to the rear garden.
To the first floor are two bedrooms and a modern shower room.
Externally, the property benefits from a paved driveway providing off-street parking for two vehicles, together with a detached garage. The enclosed rear garden has been designed with low maintenance in mind, featuring an artificial lawn, established planting and paved patio areas ideal for outdoor seating and entertaining.
Boreham is a highly regarded village offering an excellent balance of countryside surroundings and convenient amenities, including local shops, a primary school and traditional public houses. Chelmsford city centre is within easy reach, whilst excellent transport connections include the A12 and the recently opened Beaulieu Park railway station, providing services towards London Liverpool Street.
With its detached position, practical accommodation, attractive garden and further potential, this property is ideally suited to first-time buyers, downsizers or those seeking a well-located village home.
Early viewing is recommended. Keys held for accompanied viewings.
Distances.... - Nestled within the highly regarded village of Boreham, this property enjoys an enviable setting between Chelmsford City Centre and Hatfield Peverel, perfectly combining the charm of village life with excellent convenience for day-to-day living and commuting alike.
Boreham is a particularly desirable Essex village, well known for its welcoming community atmosphere and excellent range of local amenities. Residents benefit from a popular village hall, two recreation grounds, a parade of shops, hairdressers, barbers, a post office, primary school and doctor’s surgery, together with a fine butchers shop, gun shop, several pubs and the much-admired Lion Inn. The village also offers a wide variety of clubs, groups and activities for all ages, adding to its strong sense of community and appeal.
Ideal for commuters, the recently opened Beaulieu Park railway station is situated just over a mile away on foot, providing convenient access to wider transport connections.
Boreham is also steeped in history and character, with two designated conservation areas that showcase a number of buildings of architectural and historic interest. These include the 16th-century timber-framed Clockhouse, the historic St Andrew’s Church, originally a small Saxon building, and a variety of attractive period homes. The village is further enhanced by the presence of Boreham House, an elegant Grade I listed mansion set within approximately 35 acres, originally constructed between 1728 and 1733 for Benjamin Hoare. From 1931 until 1997, Boreham House was owned by the Ford Motor Company and was used as a college.
This attractive village setting, combined with its excellent amenities, rich heritage and convenient transport links, makes Boreham a truly exceptional place to call home.
Accommodation -
Ground Floor -
Entrance Hall -
Cloakroom -
Kitchen - 3.05m x 1.85m (10'0" x 6'0" ) -
Lounge - 5.29m x 3.06m (17'4" x 10'0" ) -
Conservatory - 3.06m x 2.86m (10'0" x 9'4" ) -
First Floor -
Bedroom One - 3.73m x 3.05m (12'2" x 10'0" ) -
Bedroom Two - 3.67m x 2.67m (12'0" x 8'9" ) -
Shower Room -
Landing -
Exterior -
Garage - 5.26m x 2.59m (17'3" x 8'5" ) -
Driveway - Off Street Parking For Two Cars -
Rear Garden -
Property Services - Gas - Mains
Electric - Mains
Water - Mains
Drainage - Mains
Heating - Gas central heating
Local Authority - Chelmsford
Viewings - Strictly by appointment only through the selling agent Paul Mason Associates .
Important Notices - We wish to inform all prospective purchasers that we have prepared these particulars including text, photographs and measurements as a general guide. Room sizes should not be relied upon for carpets and furnishings. We have not carried out a survey or tested the services, appliances and specific fittings. These particulars do not form part of a contract and must not be relied upon as statement or representation of fact.
What's included
Garden
Parking
TypeDetached house
Bedrooms2
Bathrooms2
Energy ClassC
HeatingAsk Agent
Location
Map loading soon
Neighborhood data on demand
Nearby essentials will load when this section comes into view.
Listed on
Mortgage calculator
Estimated monthly payment
2.200 €/mo
Down payment10 % · 44.439 €
44.439 €399.953 € loan
Term
Total repayable660.128 €
Interest rate4.40 %
Representative estimate · Landomo is not a mortgage broker. · Rates updated April 2026