House for sale
Chelmsford, Chelmer
4 bedrooms·3 bathrooms
582.649 €
Listed Sep 2, 2026
About this listing
***GUIDE PRICE £500,000 - £525,000***
This impressive four bedroom semi-detached house is ideally located in the highly sought-after Chelmer Village area. Situated close to local amenities, the property benefits from excellent primary and secondary schools, numerous public parks and nature walks right at its doorstep. It is also just a short drive from the vibrant Chelmsford City Centre and Chelmer Village Retail Park, which offers a wide selection of dining and retail options, and provides excellent transport links with direct access to London, Colchester, and Ipswich.
A double-glazed entrance door opens into the entrance hallway, with stairs rising to the first floor and access to a useful ground-floor cloakroom/WC. The sitting room benefits from double glazed bi-folding doors opening directly onto the south-facing rear garden.
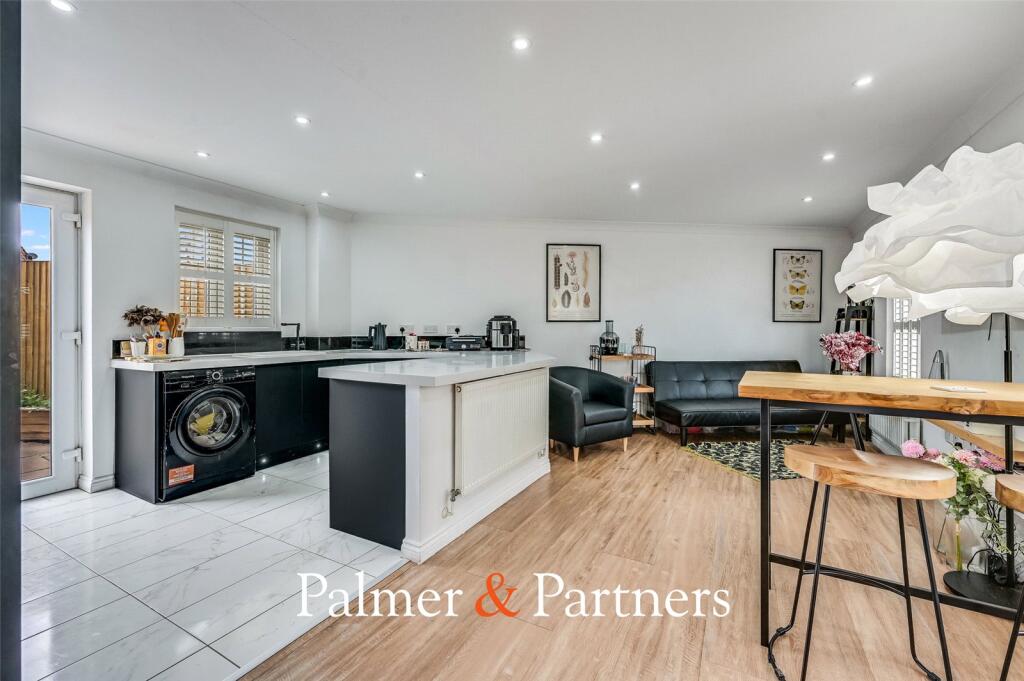
The spacious open-plan kitchen/dining/family room is a particular feature of the property, with natural light provided by a door and window to the rear, together with two windows to the front, including an attractive bay window all with fitted shutters. The well-appointed kitchen offers a range of integrated appliances, including a Neff oven, five-ring gas hob, Siemens microwave, fridge/freezer, washing machine and dishwasher.
To the first floor, the landing provides access to the principal bedroom, which benefits from two fitted wardrobes and an en-suite shower room. There are three further bedrooms and a modern family bathroom with corner Jacuzzi bath completes the accommodation.
Externally, the property benefits from a south-facing rear garden, predominantly laid to lawn with a patio area providing space for outdoor seating and entertaining. The garden further features a pergola, attractive feature pond, garden shed and summerhouse.
To the front of the property, gated access leads to a carport, providing off-road parking for up to three vehicles.
Palmer and Partners highly recommend an early viewing to fully appreciate the quality, location and accommodation on offer and to avoid disappointment. EPC: D
Entrance Hall
Cloakroom
Sitting Room
9' 8" x 13' 5"
Open Plan Kitchen/Dining/Family Room
16' 4" x 18' 2"
First Floor Landing
Bedroom One
12' 3" x 13' 0"
En-Suite
Bedroom Two
14' 11" x 9' 8"
Bedroom Three
9' 9" x 8' 1"
Bedroom Four/Dressing Room
9' 9" x 10' 4"
Family Bathroom
What's included
Terrace
Garden
Parking
Key Stats
Key Stats
TypeSemi-detached house
Bedrooms4
Bathrooms3
Energy ClassD
HeatingAsk Agent
Location
Map loading soon
Neighborhood data on demand
Nearby essentials will load when this section comes into view.
Listed on
Mortgage calculator
Estimated monthly payment
2.885 €/mo
Down payment10 % · 58.265 €
58.265 €524.384 € loan
Term
Total repayable865.504 €
Interest rate4.40 %
Representative estimate · Landomo is not a mortgage broker. · Rates updated April 2026