House for sale
Hayling Island, Eastoke
2 bedrooms·1 bathroom
298.258 €
Listed Sep 4, 2026
About this listing
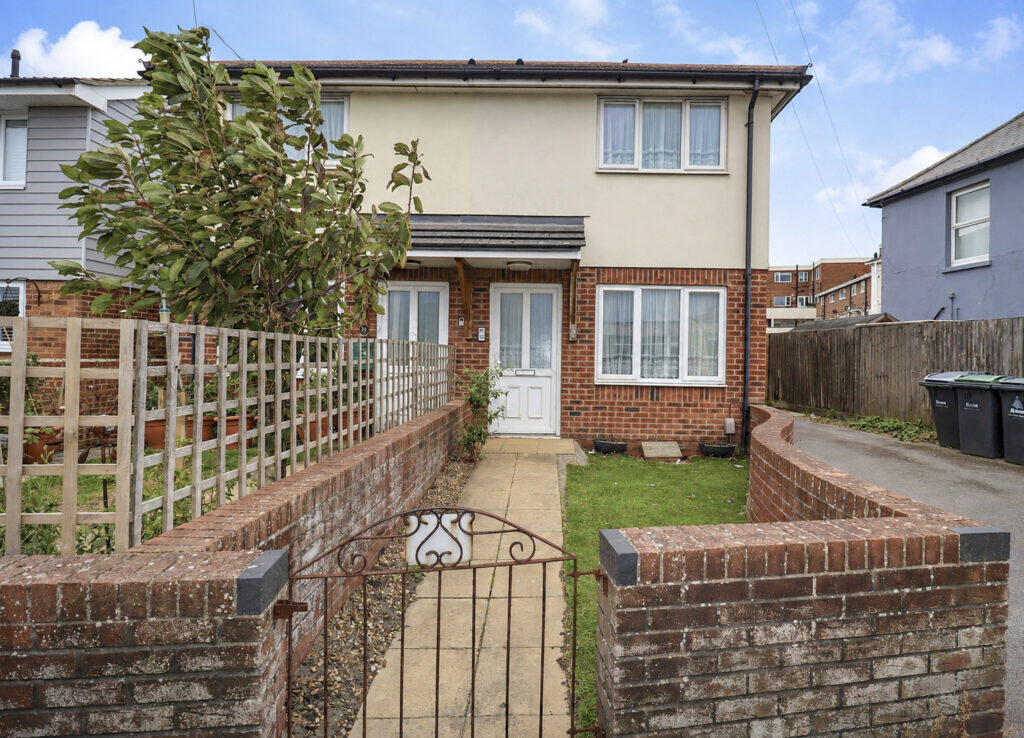
Hugh Hickman and Son are very pleased to offer for sale this semi-detached two bedroom house, which is located in a popular and convenient area. The property is situated only a short walk from both the local shops and the beach. Mengham with all its amenities is also within easy reach.
The property benefits from UPVC double glazing and gas central heating. The downstairs accommodation comprises a hallway, lounge, kitchen/breakfast room and a cloakroom. The first floor has a landing, two bedrooms and a shower room. Outside, the property has off road parking and easy to manage gardens, making it ideal either for the first time buyer, a family or as an investment.
Please note that we are informed vacant possession can be offered.
Havant Town Centre with its train service to London is also only an approximate fifteen-minute drive away.
Viewing is by appointment only please through Hugh Hickman and Son.
The accommodation comprises:-
COVERED PORCH
UPVC double glazed door with obscured glass to:
HALLWAY
Laminated wood flooring. Telephone point. Coved ceiling. Doors leading to:
CLOAKROOM
Fitted with a white suite. Low level WC. Wash hand basin. Radiator. Walls fully tiled. Extractor. Laminated wood flooring. Wall light.
LOUNGE
18'5" x 9' (5.61m x 2.74m) UPVC double glazed window to the front. Two radiators. Laminated wood flooring. Coved ceiling. Television point. Stairs to the first floor with a cupboard under. Door through to:
KITCHEN / BREAKFAST ROOM
11'7" x 10'5" (3.53m x 3.17m) Fitted on three sides. Range of worktops with drawers and cupboards under. Inset single drainer stainless steel sink unit with mixer taps and a cupboard under. Matching high level cupboards. Built in stainless steel oven with an inset four ring stainless steel gas hob above. Stainless steel extractor over. Recess with plumbing for a dishwasher. Recess with plumbing for a washing machine. Space for a fridge/freezer. Walls fully tiled. Coved ceiling. Wall hung Worcester gas boiler. Small breakfast bar. Coved ceiling. Two south facing UPVC double glazed windows to the rear. South facing UPVC double glazed door to the rear garden.
FIRST FLOOR
LANDING
Access to the loft space with a pull-down ladder. Coved ceiling. Doors to:
BEDROOM 1
11'7" x 9'4" (3.53m x 2.84m) Double door built in wardrobe. Telephone point. Coved ceiling. Radiator. South facing UPVC double glazed window to the rear.
BEDROOM 2
11'7" x 7'5" (3.53m x 2.26m) UPVC double glazed window to the front. Radiator. Coved ceiling. Double door built in wardrobe.
SHOWER ROOM
Fitted with a white suite. Low level WC. Pedestal wash hand basin with splashback tiles. Fully tiled shower area with a Mira shower. Curtain and rail. Radiator. Coved ceiling. Extractor. UPVC double glazed window with obscured glass to the side.
OUTSIDE
Off road car parking space, which is approached via a shared driveway to the side. Outside light and tap.
GARDENS
The front garden has area of artificial lawn. The enclosed south facing rear garden and is also laid with artificial lawn. Paved patio area. Gate to the side.
ADDITIONAL INFORMATION
Council tax band C - Havant Borough Council.
VIEWING STRICTLY BY APPOINTMENT THROUGH HUGH HICKMAN AND SON
Please note the services and appliances have not been tested and all measurements are approximate.
Photographs are reproduced for general information and it must not be inferred that any item is included for sale with the property.
Opening Hours : 9.00 am to 5.30 pm Monday to Friday
9.00 am to 3.00 pm Saturday
What's included
Garden
Parking
TypeSemi-detached house
Bedrooms2
Bathrooms1
HeatingAsk Agent
MunicipalityHayling Island
Location
Map loading soon
Neighborhood data on demand
Nearby essentials will load when this section comes into view.
Listed on
Mortgage calculator
Estimated monthly payment
1.477 €/mo
Down payment10 % · 29.826 €
29.826 €268.432 € loan
Term
Total repayable443.051 €
Interest rate4.40 %
Representative estimate · Landomo is not a mortgage broker. · Rates updated April 2026