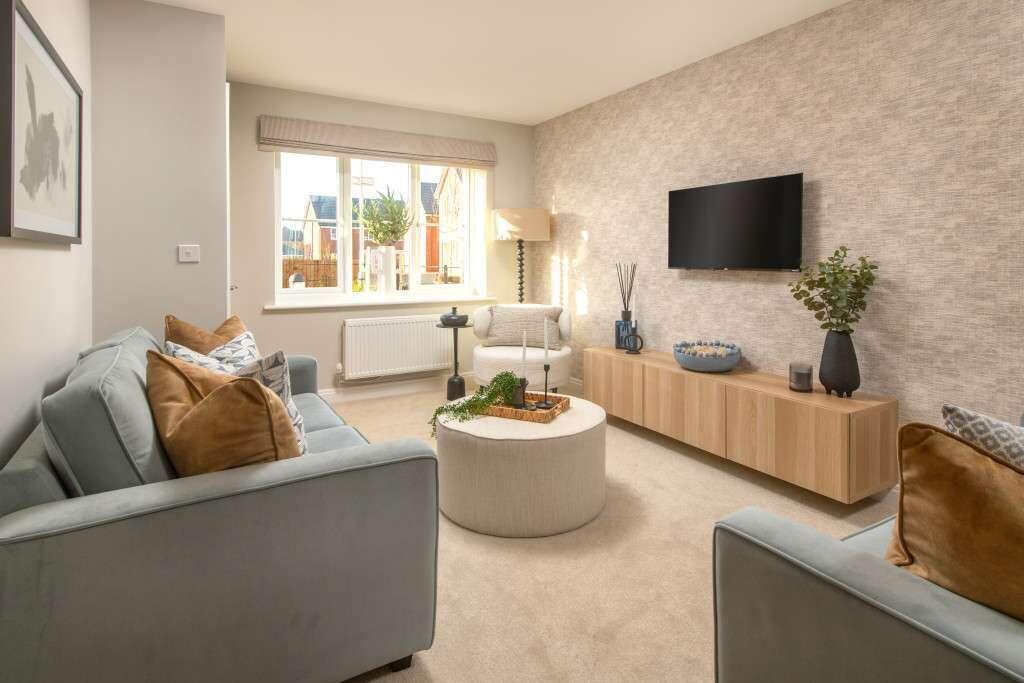
House for sale, 72 m²
North Devon, Fremington
2 bedrooms·1 bathroom
322.413 €
4.478 €/m²
Listed Jul 13, 2026
About this listing
The Oysterwood is a brilliant first home, offering you plenty of space to live just how you like it. Constructed to the highest specifications, the end-terrace is built with practicality at its heart. Off the hallway you’ll find a spacious lounge, with plenty of room for the whole family to relax after a busy day. Understairs storage can be accessed via your lounge, for all those coats and shoes to be kept tidy.
Following on from the lounge, is an open plan kitchen/dining/family room. This open plan layout makes spending time with the family easy. You can keep a watchful eye on homework duties, while catching up over a cuppa with friends and family. The space is filled with light thanks to two roof-light windows. You’ll also find access to your garden through a set of french doors, creating a light, bright and airy home. The downstairs cloakroom is a great addition, especially when you have guests.
The first floor is home to two good sized bedrooms and a family bathroom with shower over the bath. The main bedroom will come with a fitted wardrobe as standard making use of all of the space. With the second bedroom having a handy storage cupboard built in.
Estimated Completion Date: Oct 26 - Dec 26
Total Internal Area: 72 sq. m. 773 sq. ft.
Plot: 69
Room Dimensions
Ground Floor
Lounge - 2,735.0mm x 4,965.0mm - 9' x 16' 3"
Kitchen/ Dining / Family - 3,885.0mm x 4,195.0mm - 12' 9" x 13' 9"
Cloakroom - 1,780.0mm x 1,050.0mm - 5' 10" x 3' 5"
First Floor
Bedroom 1 - 2,825.0mm x 3,885.0mm - 9' 3" x 12' 9"
Bedroom 2 - 2,625.0mm x 3,885.0mm - 8' 7" x 12' 9"
Bathroom - 1,720.0mm x 1,925.0mm - 5' 8" x 6' 4"
What's included
Garden
TypeSemi-detached house
Living Area72 m²
Bedrooms2
Bathrooms1
HeatingAsk Developer
MunicipalityNorth Devon
Location
Map loading soon
Neighborhood data on demand
Nearby essentials will load when this section comes into view.
Listed on
Mortgage calculator
Estimated monthly payment
1.596 €/mo
Down payment10 % · 32.241 €
32.241 €290.172 € loan
Term
Total repayable478.933 €
Interest rate4.40 %
Representative estimate · Landomo is not a mortgage broker. · Rates updated April 2026