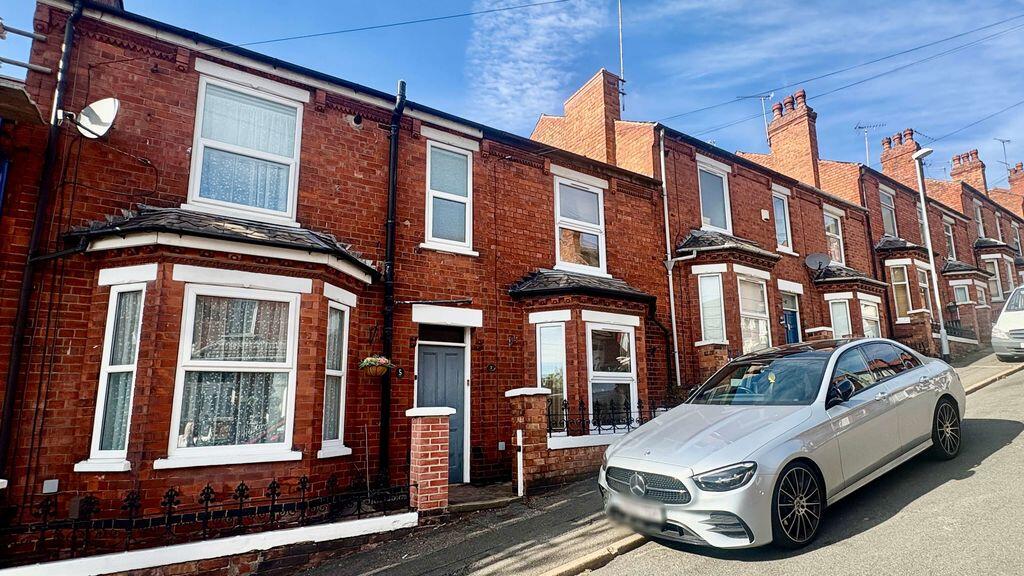
House for sale
Lincoln, St. Giles
2 bedrooms·1 bathroom
167.025 €
Listed Oct 9, 2026
About this listing
Starkey&Brown are delighted to offer for sale this two-bedroom mid-terraced property, ideally positioned on Fairfield Street in Lincoln, offering excellent access to the city centre and a wide range of local amenities. With its convenient location and well-proportioned living space, this property would make an excellent purchase for first-time buyers, investors or those looking to enjoy the convenience of city living. The property offers a traditional layout, beginning with a welcoming entrance into the bay-fronted living room, positioned to the front aspect and providing a comfortable reception space. There is also a separate dining room, offering additional space for entertaining or everyday living, which leads through to the kitchen positioned to the rear of the property. To the first floor are two well-proportioned bedrooms. The accommodation is completed by a three-piece suite family bathroom.
Externally, the property benefits from nearby on-street parking to the front. To the rear is a private courtyard garden, enclosed by an attractive tall brick wall which provides a good degree of privacy. There are also useful outbuildings, offering additional storage and further practicality. Further benefits include gas central heating and full uPVC double glazing throughout. The property's central Lincoln location is a particular highlight, with the city centre within easy reach on foot. A wide range of amenities can be found nearby, including shops, restaurants and leisure facilities. Lincoln's historic Cathedral Quarter, Bailgate and Brayford Waterfront are also accessible, offering a fantastic choice of independent retailers, eateries and places to enjoy the city. Council tax band: A. Freehold.
uPVC composite door leading into hall
Access to:
Living Room
12' 5'' x 11' 11'' (3.78m x 3.63m)
Having a uPVC double-glazed bay window to the front aspect, laminate flooring, a radiator, alcove shelving, and a gas fireplace.
Dining Room
14' 9'' x 11' 11'' (4.49m x 3.63m)
Having a uPVC double-glazed window to the rear aspect, laminate flooring, a radiator, and an understairs storage cupboard. Access to:
Kitchen
9' 10'' x 6' 6'' (2.99m x 1.98m)
Having a range of matching wall and base units with countertops, a stainless steel sink with a mixer tap, an electric oven with 4-ring electric hob and an overhead extractor fan, space for a fridge freezer, space for a washing machine, tiled flooring, a uPVC double-glazed window to the side aspect, tiled splashback, a radiator and a uPVC door to the rear.
First Floor Landing
Bedroom 1
11' 11'' x 11' 0'' (3.63m x 3.35m)
Having uPVC double-glazed window to the front aspect, carpeted, a radiator, coved ceiling, and an overstairs storage cupboard.
Bedroom 2
12' 10'' x 6' 6'' (3.91m x 1.98m)
Having a uPVC double-glazed window to the rear, carpeted, and a radiator.
Bathroom
8' 10'' x 8' 3'' (2.69m x 2.51m)
Three-piece suite comprising a low-level WC, a wash hand basin, a panelled bath with overhead shower, a frosted double-glazed window to the rear, tiled flooring, and an airing cupboard housing the combi-boiler.
Outside Front
Brick wall border and access to the shared passage.
Outside Rear
A patio seating area, brick wall border, and access to the outbuildings and the side passage.
What's included
Garden
TypeTerraced house
Bedrooms2
Bathrooms1
HeatingAsk Agent
Location
Map loading soon
Neighborhood data on demand
Nearby essentials will load when this section comes into view.
Listed on
Mortgage calculator
Estimated monthly payment
827 €/mo
Down payment10 % · 16.703 €
16.703 €150.322 € loan
Term
Total repayable248.109 €
Interest rate4.40 %
Representative estimate · Landomo is not a mortgage broker. · Rates updated April 2026